The Property
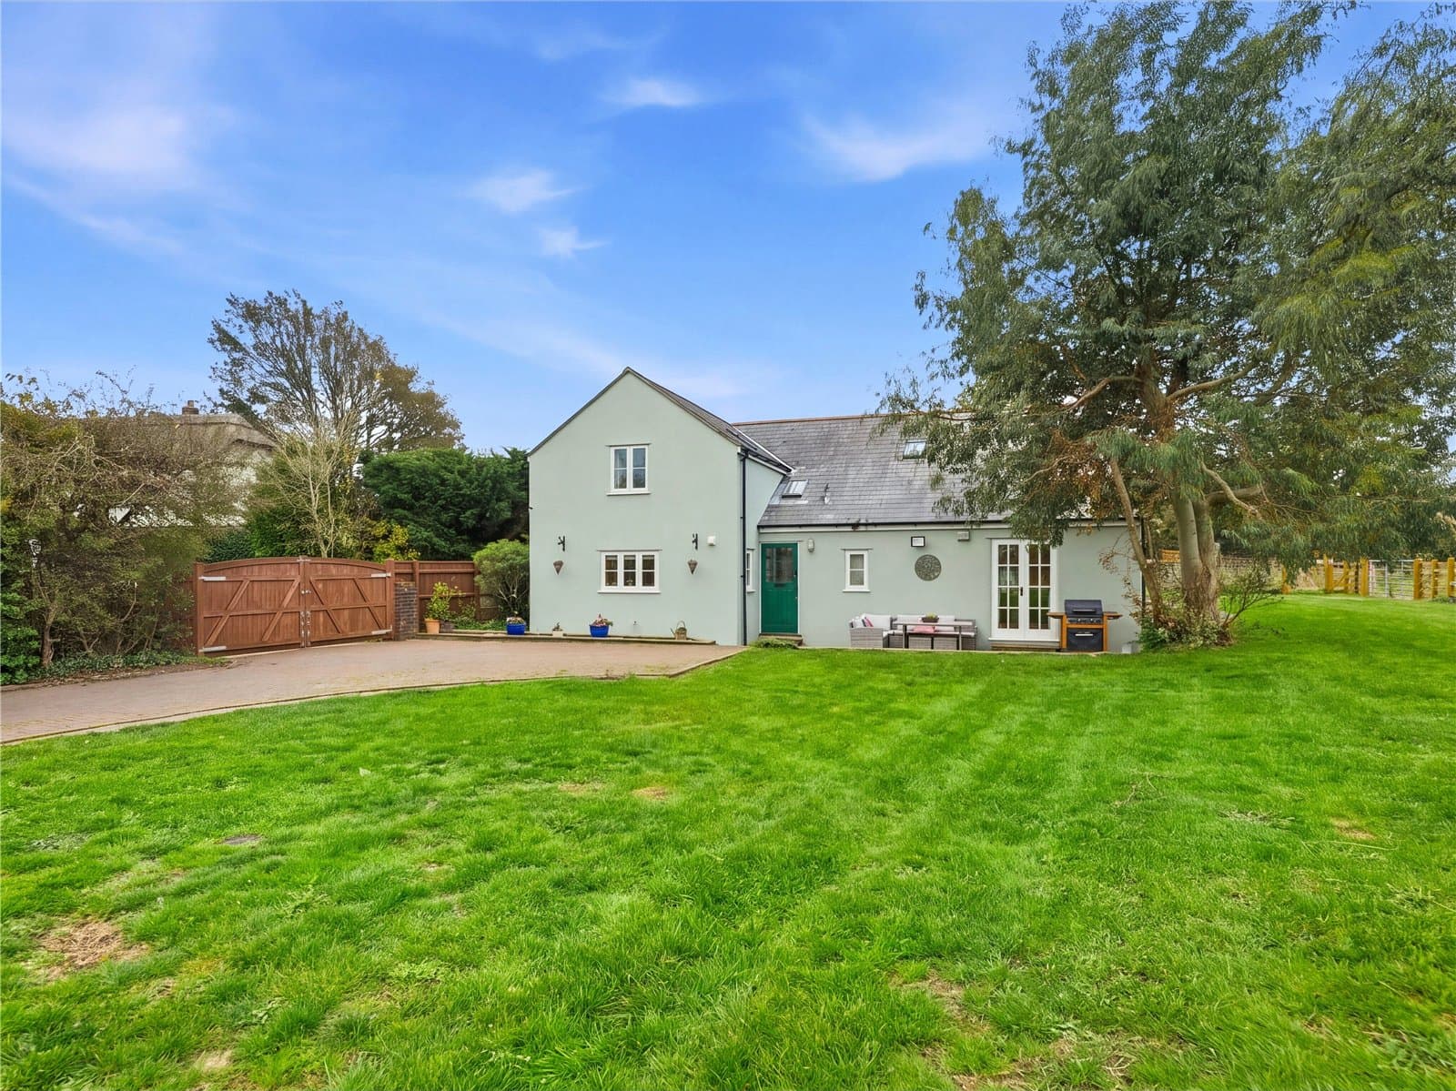
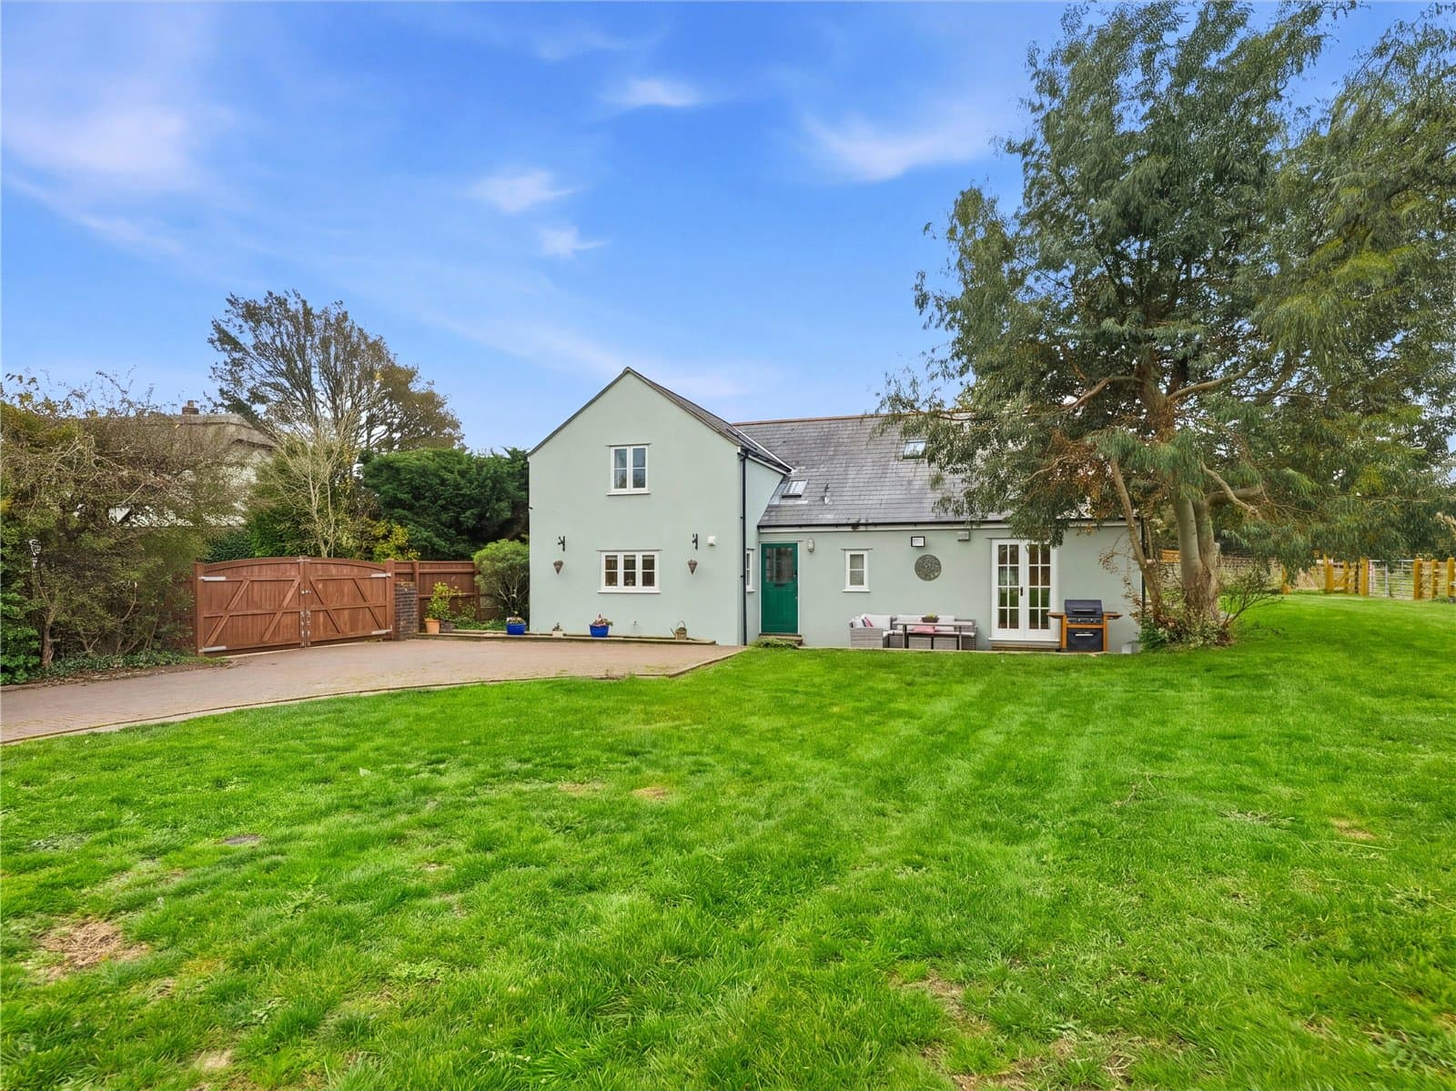
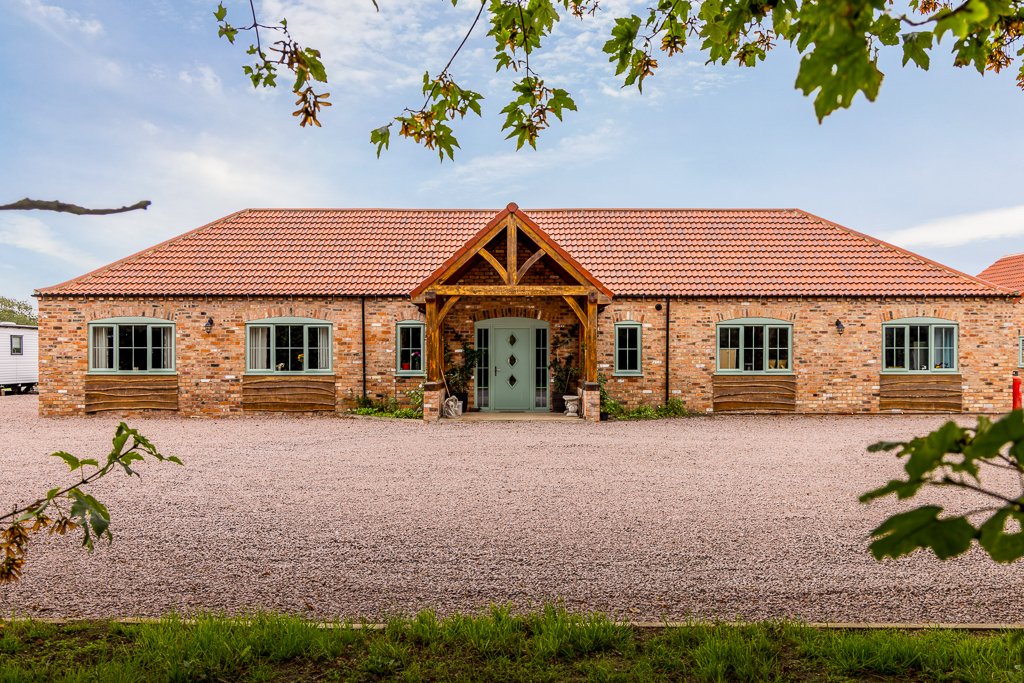
Offering approximately 1,693 sq. ft. of accommodation arranged across two floors, Sunnyside is an inviting country home where traditional character meets the comforts of modern family living.
The accommodation has been thoughtfully arranged to provide a collection of versatile reception spaces, creating an appealing balance between sociable entertaining areas and quieter corners in which to relax and unwind.
Upon entering the property, a practical boot room provides a fitting introduction to countryside living. Ideally suited to storing outdoor clothing, muddy boots and everyday essentials, this useful space is particularly convenient following countryside walks, outdoor activities or time spent tending to the horses.
At the heart of the home lies the spacious kitchen and breakfast room, a welcoming and sociable setting that combines traditional country styling with everyday practicality. An extensive range of warm oak-fronted cabinetry provides generous storage, complemented by ample work surfaces, characterful tiled splashbacks and light-coloured floor tiles.
The kitchen offers a practical arrangement of appliances, whilst glass door shelving provides additional storage and display space. A window above the sink draws natural light into the room and offers pleasant views towards the outside.
With ample space for a breakfast table, this inviting room lends itself beautifully to relaxed family dining, leisurely morning coffees and the everyday moments that make a house a home.
A separate reception/dining room provides an attractive setting for both family gatherings and more formal entertaining. Its central position within the accommodation creates a natural connection between the principal living areas, offering flexibility to suit a variety of lifestyles.
The main lounge is undoubtedly one of the home's most characterful spaces, where exposed natural stone walls create a striking feature and a wood-burning stove, nestled within a recessed fireplace, provides a warm and welcoming focal point.
Generously proportioned and beautifully presented, the room comfortably accommodates substantial seating, creating an inviting environment for entertaining friends or enjoying relaxed evenings with family. Soft neutral tones, attractive lighting and natural textures complement the traditional stonework, resulting in a space that feels both comfortable and full of character.
Flowing naturally from the main lounge is an additional sitting area, currently arranged as a peaceful reading and relaxation space. Offering a delightful contrast to the principal reception room, this charming area provides an intimate setting in which to enjoy a good book, a quiet morning coffee or simply take in the surrounding garden views.
Double-glazed French doors open directly onto the outside, drawing an abundance of natural light into the room and creating a wonderful connection with the garden. During the warmer months, the doors can be opened to embrace the fresh countryside air, effortlessly extending the living accommodation into the outdoors.
Together, these complementary reception areas create a particularly appealing arrangement, offering the versatility to entertain on a larger scale whilst retaining quieter spaces for everyday relaxation.
A further snug or playroom adds another dimension to the accommodation, providing a flexible space that could serve equally well as a children's playroom, home office or cosy retreat. This adaptable room enhances the home's suitability for modern family life, offering the freedom to tailor the accommodation to individual needs.
Completing the ground floor is a conveniently positioned shower room, providing additional practicality for family members and visiting guests.
First Floor Accommodation
The first floor continues the home's welcoming atmosphere, offering three well-proportioned bedrooms arranged around a central landing.
Each bedroom provides comfortable accommodation with the flexibility to suit family members, visiting guests or those requiring additional space for home working.
The bedrooms offer a calm and restful environment, with neutral interiors providing an attractive canvas for individual styling and personalisation.
A family bathroom serves the first-floor accommodation, completing the layout and ensuring practicality for everyday living.
Together, the three bedrooms and family bathroom provide a comfortable and versatile arrangement, perfectly complementing the generous reception accommodation below.
Throughout, Sunnyside offers a charming combination of traditional country character, comfortable living spaces and flexibility, creating a home ideally suited to those wishing to enjoy the very best of rural Dorset life.
Approximately Eight Acres of Countryside
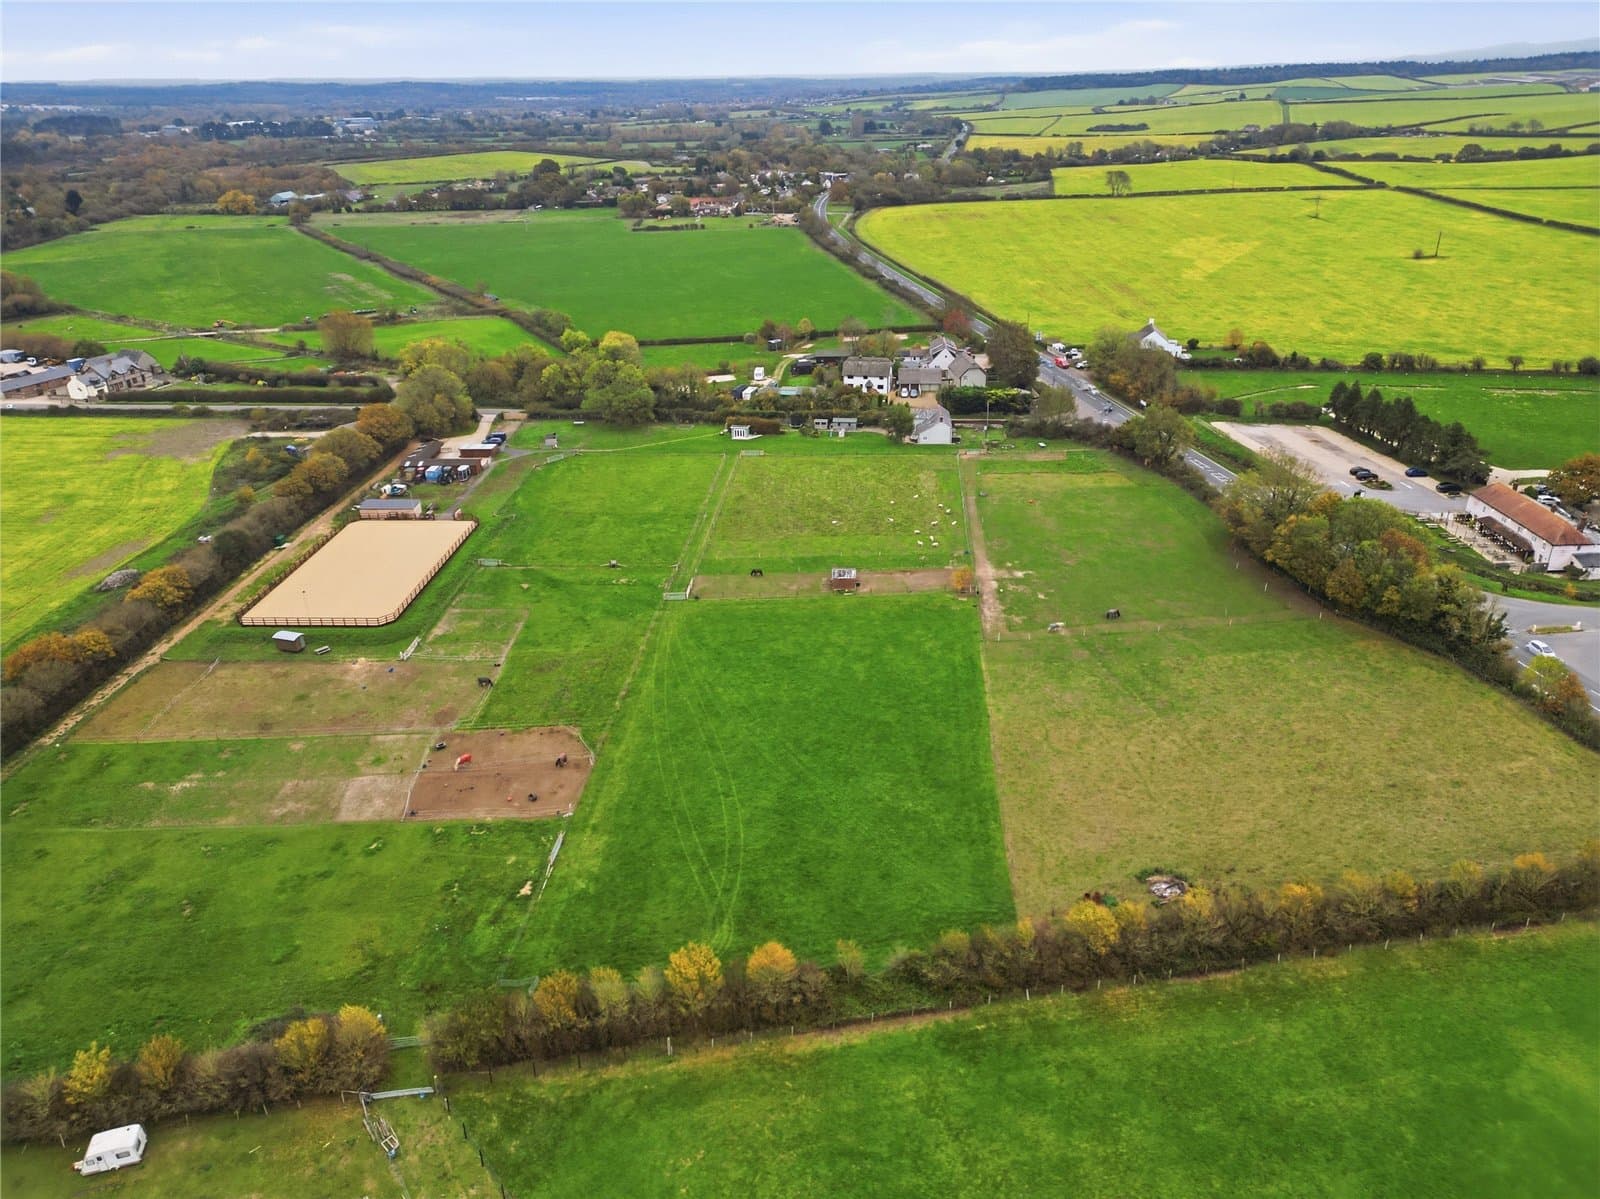
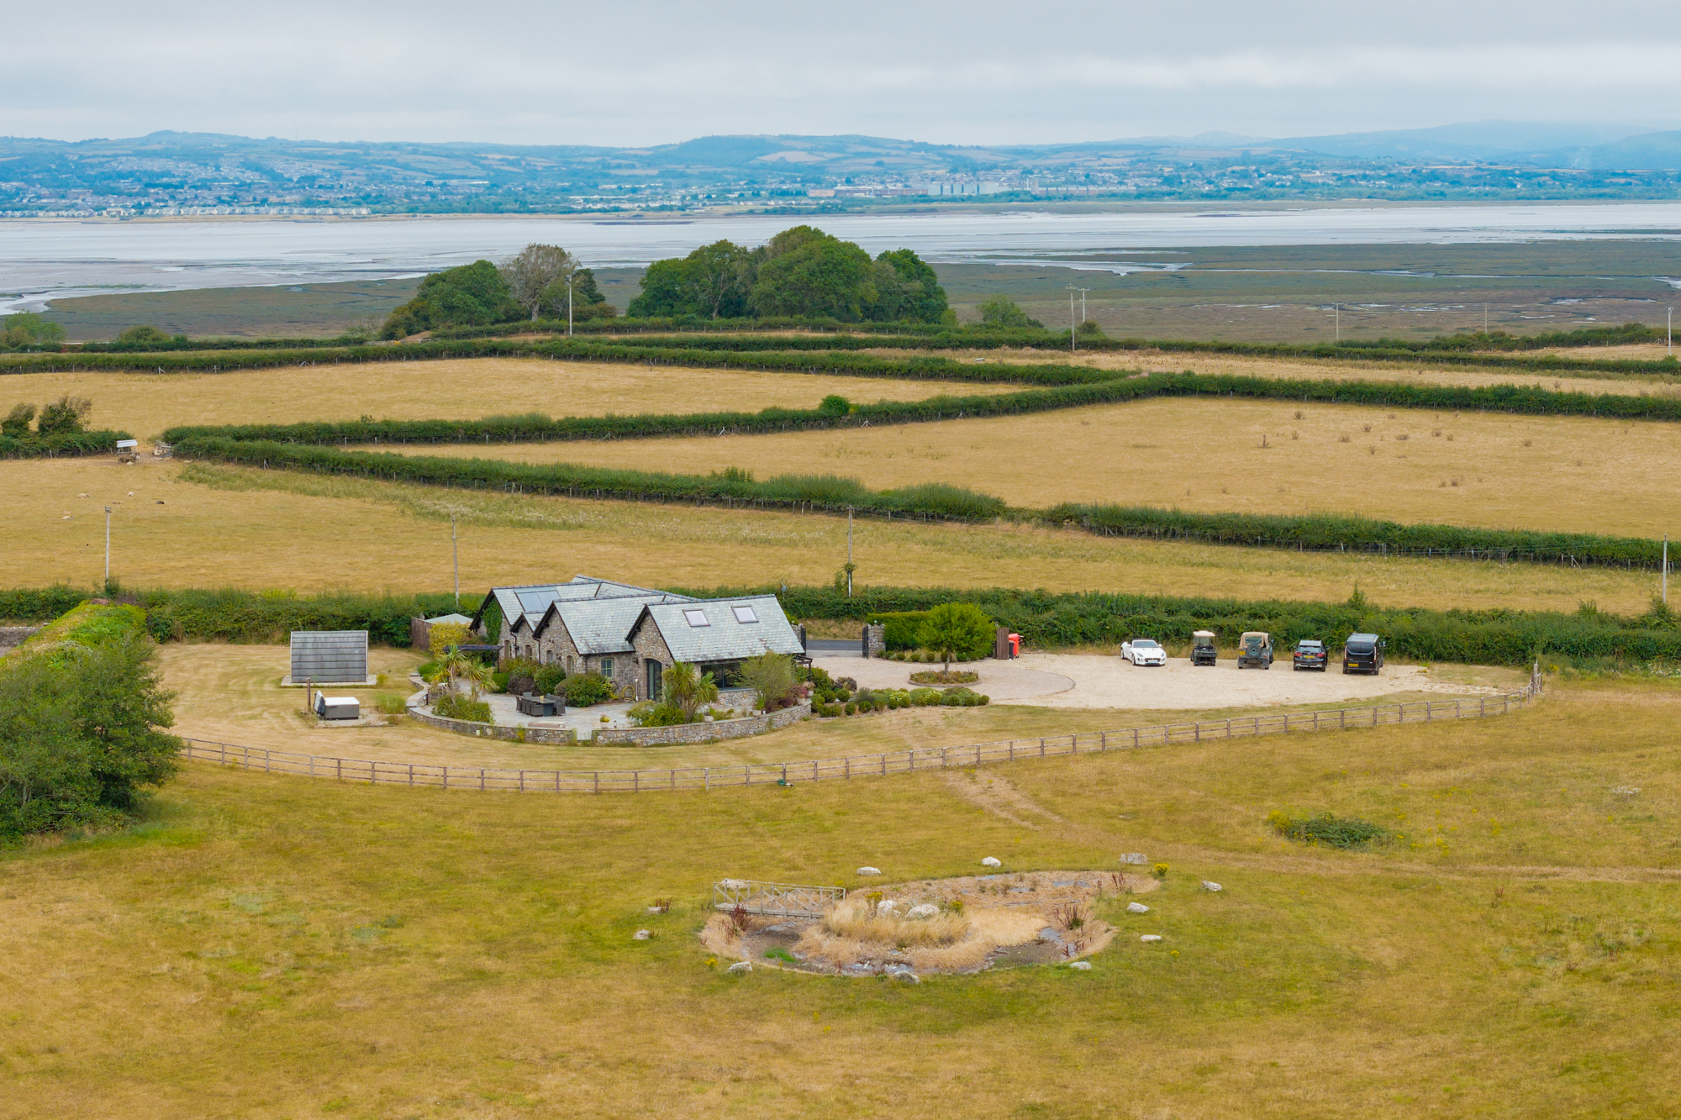
One of Sunnyside's most appealing features is its extensive landholding of approximately eight acres, creating an exceptional setting for those seeking space, privacy and a genuine connection with the countryside.
The grounds offer considerable scope for equestrian enjoyment and a variety of outdoor pursuits, with the opportunity to enjoy the changing seasons and the natural beauty of the Dorset landscape.
For equestrian enthusiasts, having land and stabling within the same property provides the convenience of keeping horses close to home and enjoying the lifestyle that comes with it.
Beyond its equestrian appeal, the land offers a wonderful environment for those who appreciate outdoor living, countryside walks and the freedom of owning a substantial rural plot.
Equestrian Facilities and Stabling
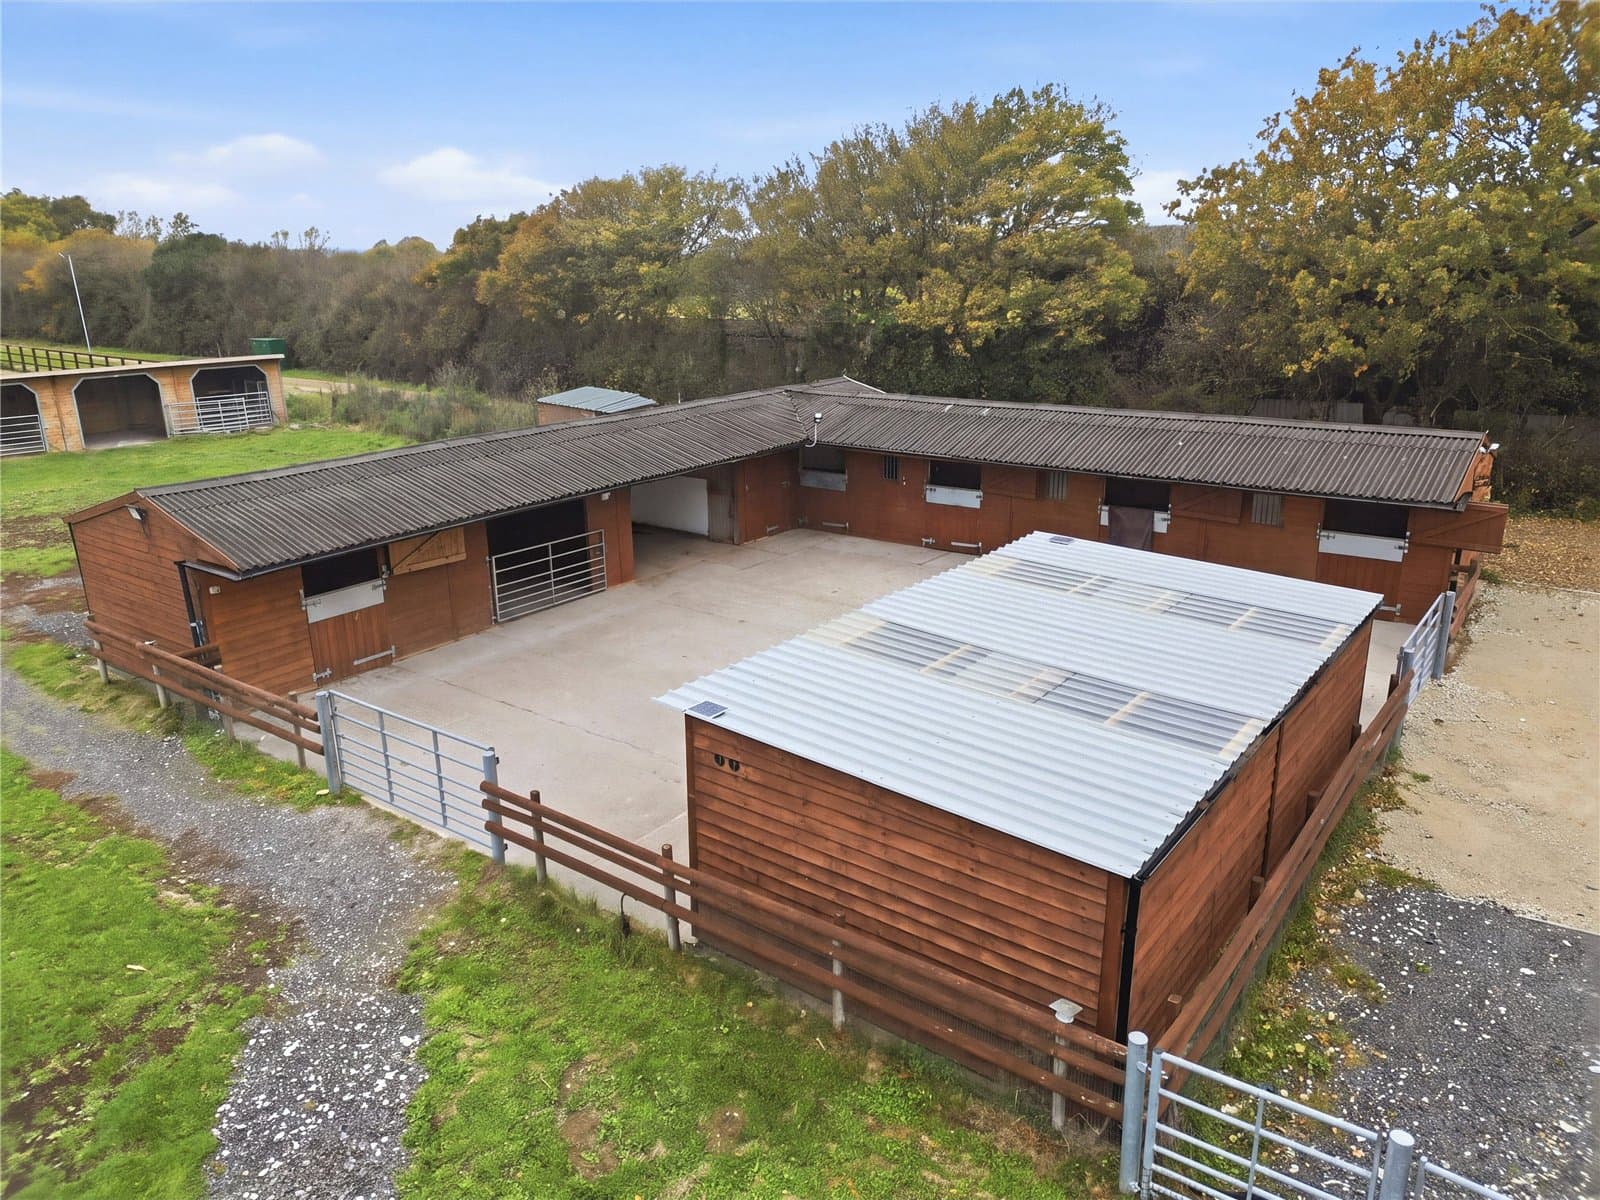
Sunnyside offers an exciting proposition for horse owners, with existing stabling and equestrian facilities complementing its approximately eight acres of land.
The facilities provide a practical foundation for private equestrian use, allowing owners to enjoy the convenience of caring for and spending time with their horses without leaving home.
A particularly valuable feature is the separate entrance serving the equestrian facilities and stables, together with dedicated parking.
This independent access allows vehicles and equestrian-related activity to be accommodated separately from the principal residential entrance, helping to preserve the privacy and peaceful enjoyment of the main house.
The arrangement is especially appealing for owners who require convenient access for horseboxes, trailers, deliveries and the everyday practicalities of equestrian ownership, subject to the suitability of the access and parking areas.
With the house, land and equestrian facilities brought together in one setting, Sunnyside offers an increasingly sought-after countryside lifestyle.
Garage, Parking and Independent Access
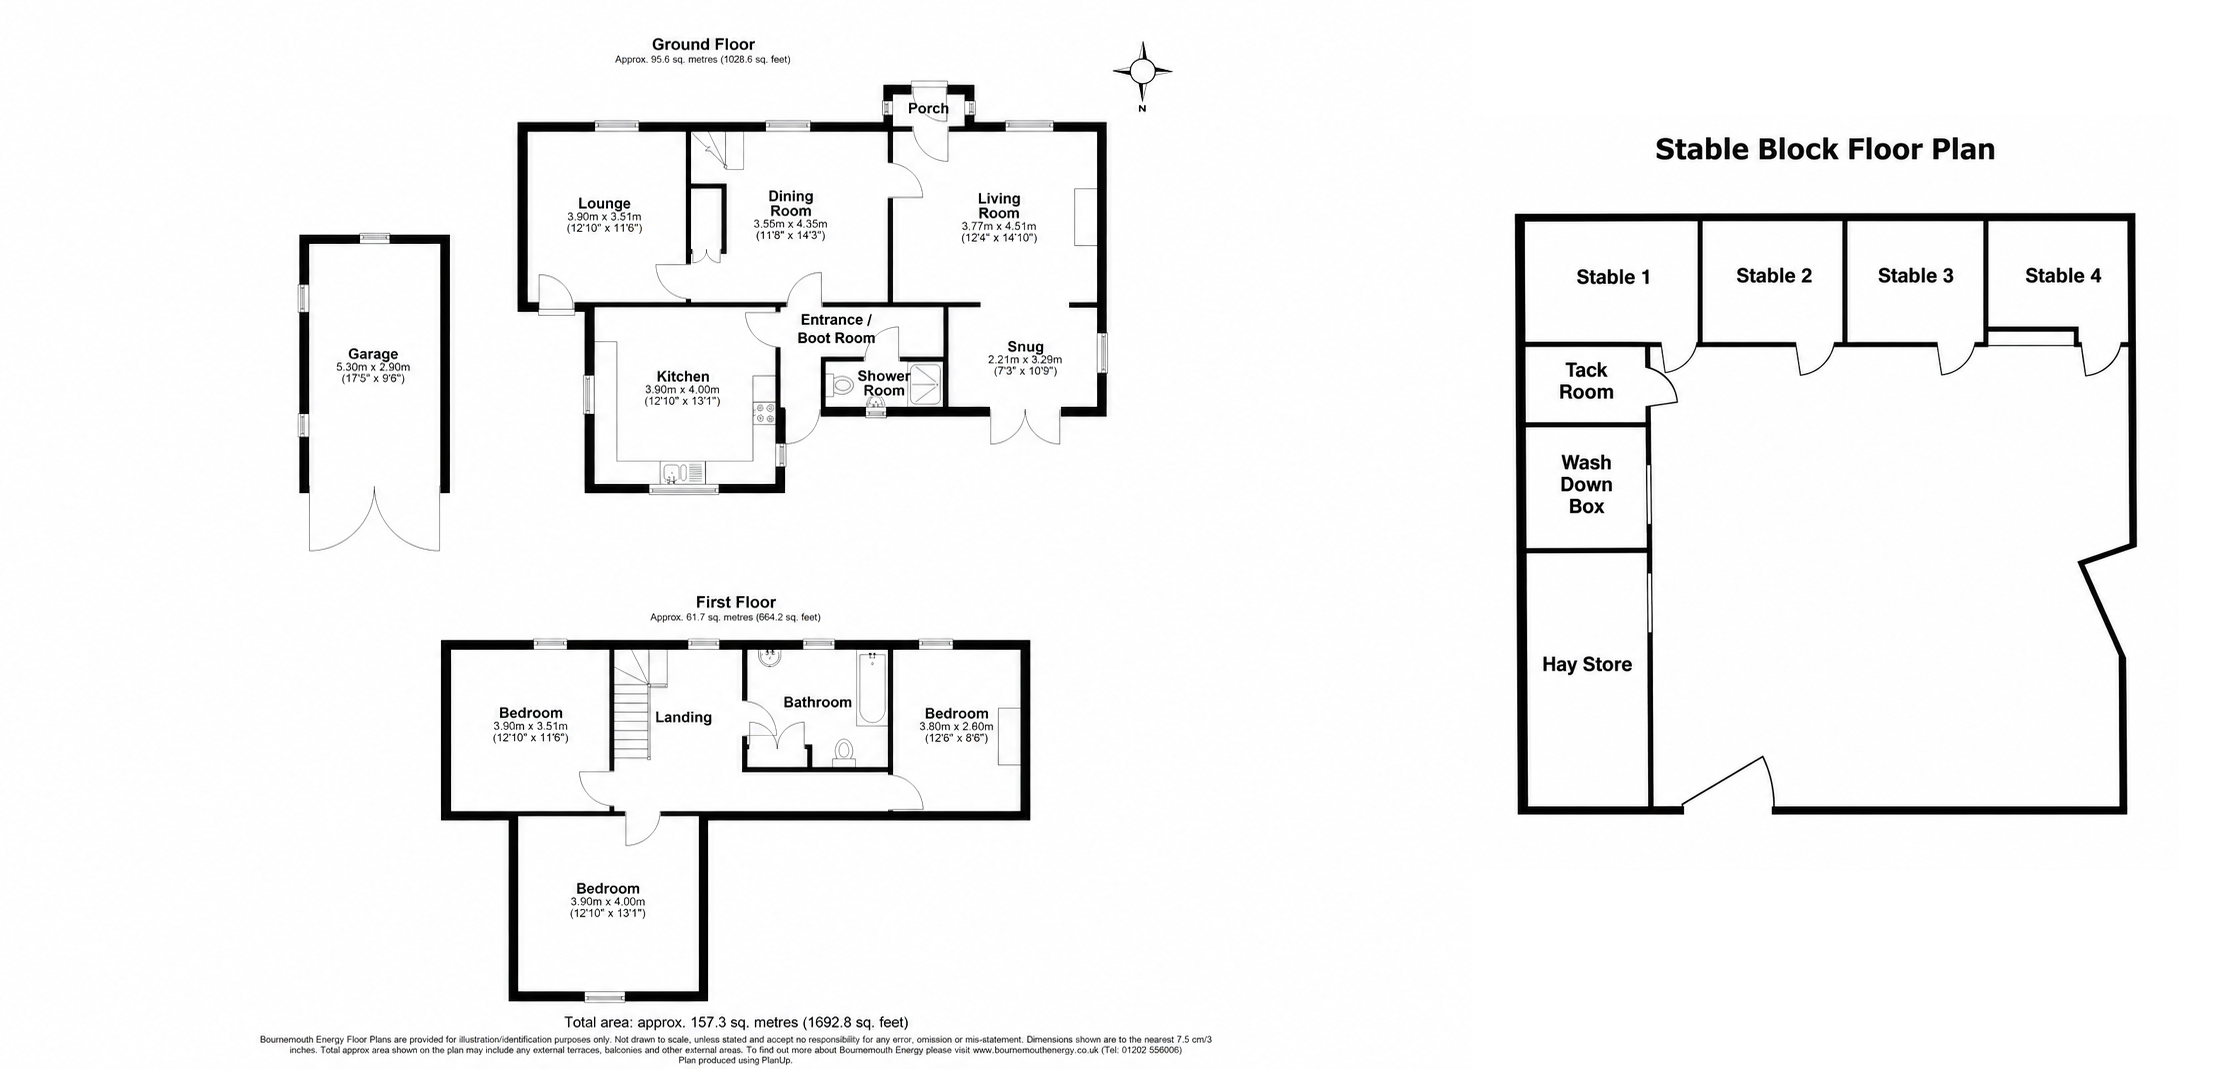
The property benefits from a detached garage, as illustrated on the floorplan, together with the additional advantage of separate access and parking serving the equestrian facilities.
The distinction between the residential and equestrian areas is a particularly attractive feature, providing greater flexibility and convenience for owners wishing to enjoy both aspects of the property.