LOCATION
Woodsetts is a highly desirable village located on the Nottinghamshire/South Yorkshire border, offering a wonderful blend of countryside living and everyday convenience. Known for its friendly community atmosphere and attractive surroundings, the village is particularly popular with families and those seeking a more relaxed pace of life.
The village itself provides a range of local amenities, including a well-regarded primary school, convenience stores, a traditional pub, and essential services, ensuring day-to-day needs are well catered for. For a wider selection of shopping, dining, and leisure facilities, the nearby town of Worksop is just a short drive away.
Woodsetts is ideally positioned for commuters, with excellent access to the A57 linking to the A1 and M1 motorway networks. This makes travelling to nearby centres such as Sheffield, Rotherham, and Doncaster both straightforward and convenient. Worksop railway station also offers regular services to regional and national destinations.
Surrounded by open countryside, the area is perfect for those who enjoy outdoor pursuits, with scenic walks and green spaces close at hand. The village is also within easy reach of Clumber Park and the wider Sherwood Forest area, providing further opportunities for leisure and recreation.
Combining village charm, strong transport links, and access to both local amenities and beautiful countryside, Woodsetts continues to be a sought-after location for a wide range of buyers.
ENTRANCE HALLWAY
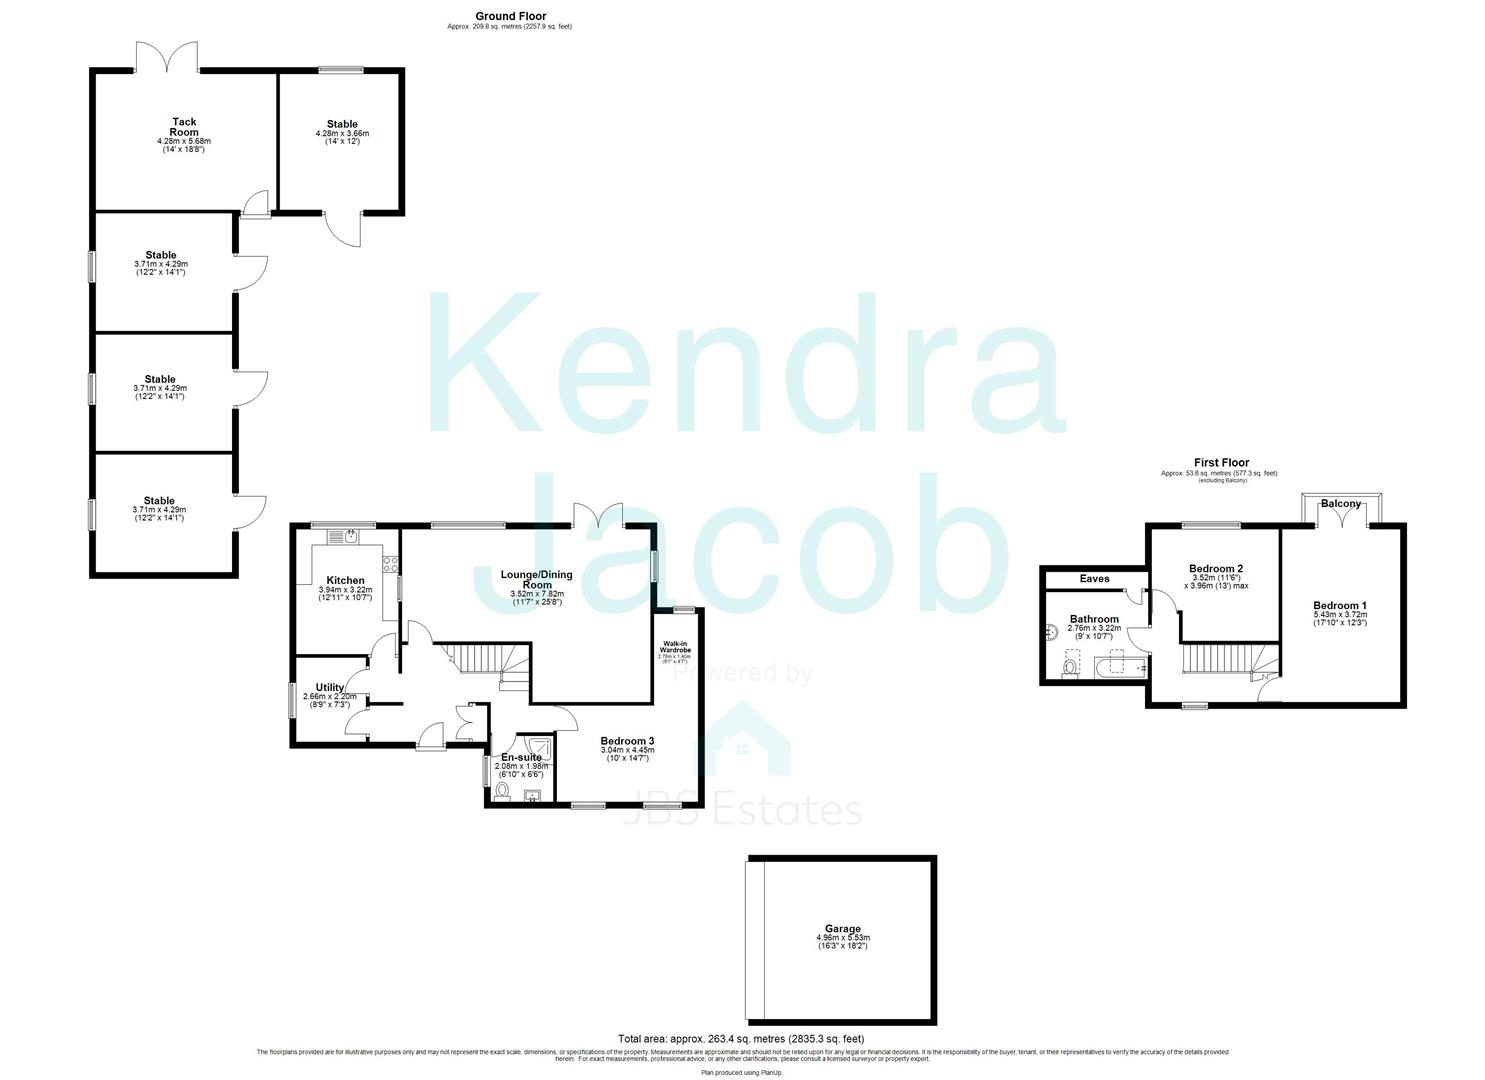
A striking composite entrance door opens into a bright and spacious welcoming hallway, enhanced by a double-glazed Velux window that floods the space with natural light. Featuring a stylish stone accent wall, sleek wood-effect flooring, and a contemporary spindle staircase rising to the first floor, this impressive entrance sets the tone for the home. There is a useful cloaks cupboard, a central heating radiator, and doors leading to the open-plan living areas, utility room, and an inner hallway providing access to a ground floor bedroom and shower room.
BREAKFAST KITCHEN
Designed with both style and practicality in mind, the kitchen offers a comprehensive range of modern wall and base units complemented by generous work surfaces. Integrated appliances include a fan-assisted electric oven, gas hob with extractor above, and stainless steel sink with mixer tap. There is ample space for freestanding appliances, including an American-style fridge freezer and dishwasher. A central island creates the perfect hub for cooking and socialising, while fully tiled walls and flooring add a sleek finish. A rear-facing double-glazed window provides plenty of natural light, and a serving hatch connects seamlessly to the living space.
UTILITY ROOM
A well-appointed and practical space featuring additional base units, work surface, stainless steel sink, and plumbing for a washing machine. The room also houses the central heating boiler and benefits from fully tiled walls and flooring, along with a side-facing double-glazed window.
OPEN PLAN LIVING DINING ROOM
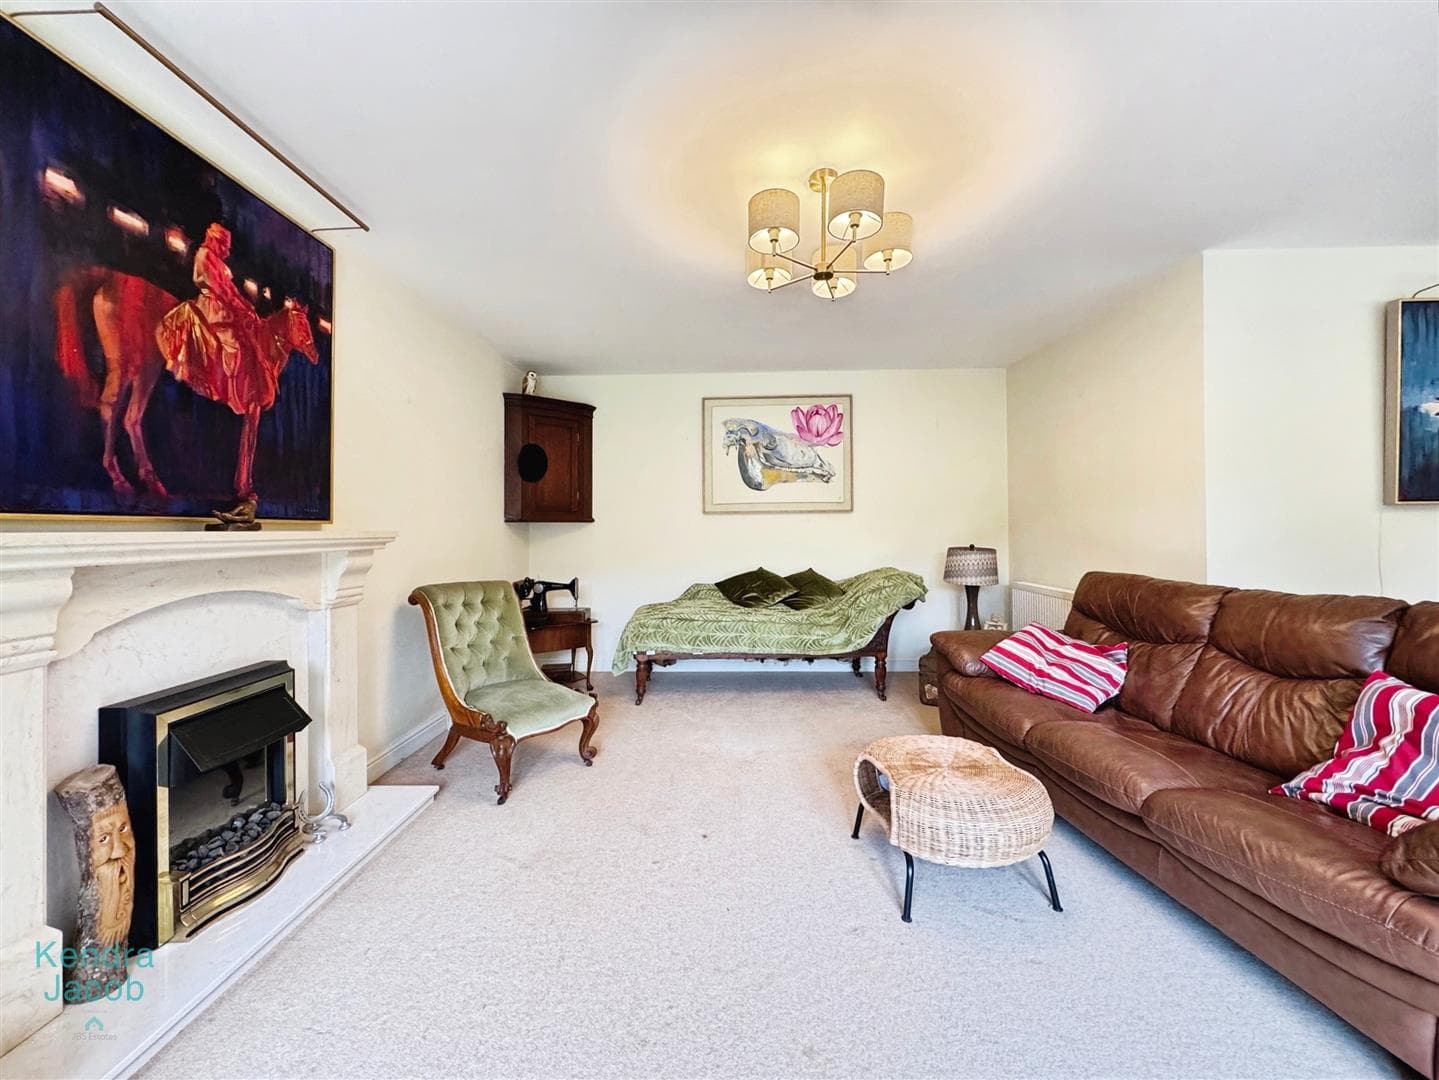
This beautifully proportioned open-plan living and dining area is designed for modern living, offering an abundance of space for both relaxing and entertaining. Dual-aspect windows fill the room with light, while French doors open directly onto the garden, creating a seamless indoor-outdoor flow. The focal point is a stylish marble fireplace with an electric feature fire, complemented by two radiators for comfort.
INNER HALLWAY
An inner hallway leads to a generous double bedroom and a contemporary shower room, offering excellent flexibility for guests or multi-generational living.
GROUND FLOOR BEDROOM
A charming and spacious double bedroom with dual front-facing windows, allowing for plenty of natural light. The room benefits from a walk-in wardrobe with additional window and loft access, creating a practical and private retreat.
SHOWER ROOM
Finished to a high standard, this modern shower room features a walk-in corner shower with rainfall head, a sleek wall-hung vanity basin, and a low flush WC. Stylish splashbacks, wood-effect flooring, downlighting, and a heated towel rail complete the contemporary look.
PRINCIPLE BEDROOM
A spacious and inviting main bedroom, complete with French doors opening onto a private balcony. From here, you can enjoy uninterrupted views across open fields and stables - a truly peaceful and scenic outlook.
FIRST FLOOR LANDING
A bright and airy landing with a feature circular window, spindle balustrade, and access to two double bedrooms and the family bathroom.
BEDROOM TWO
A generous double room, currently used as a home office, with a rear-facing window and plenty of space for freestanding furniture.
FAMILY BATHROOM
A well-appointed suite comprising a panel bath with shower attachment, vanity basin, and WC. Velux windows flood the room with natural light, while additional features include eaves storage, tiled splashbacks, and a heated radiator.
EXTERIOR
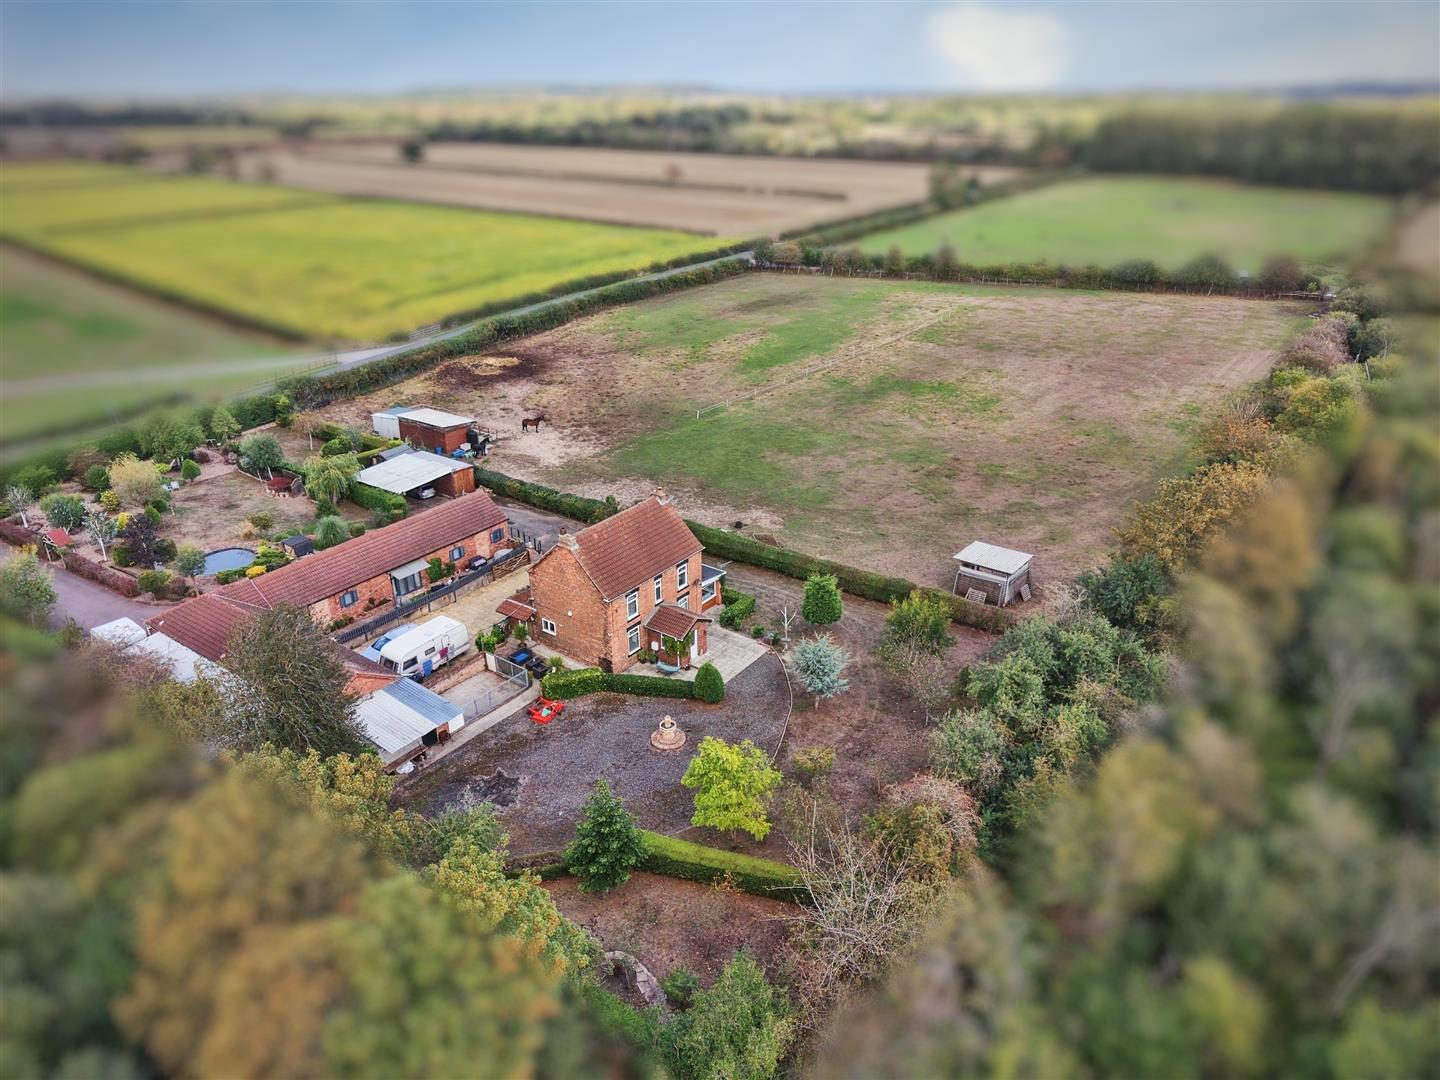
The exterior of this property is nothing short of outstanding, offering a rare blend of lifestyle, space, and equestrian excellence.
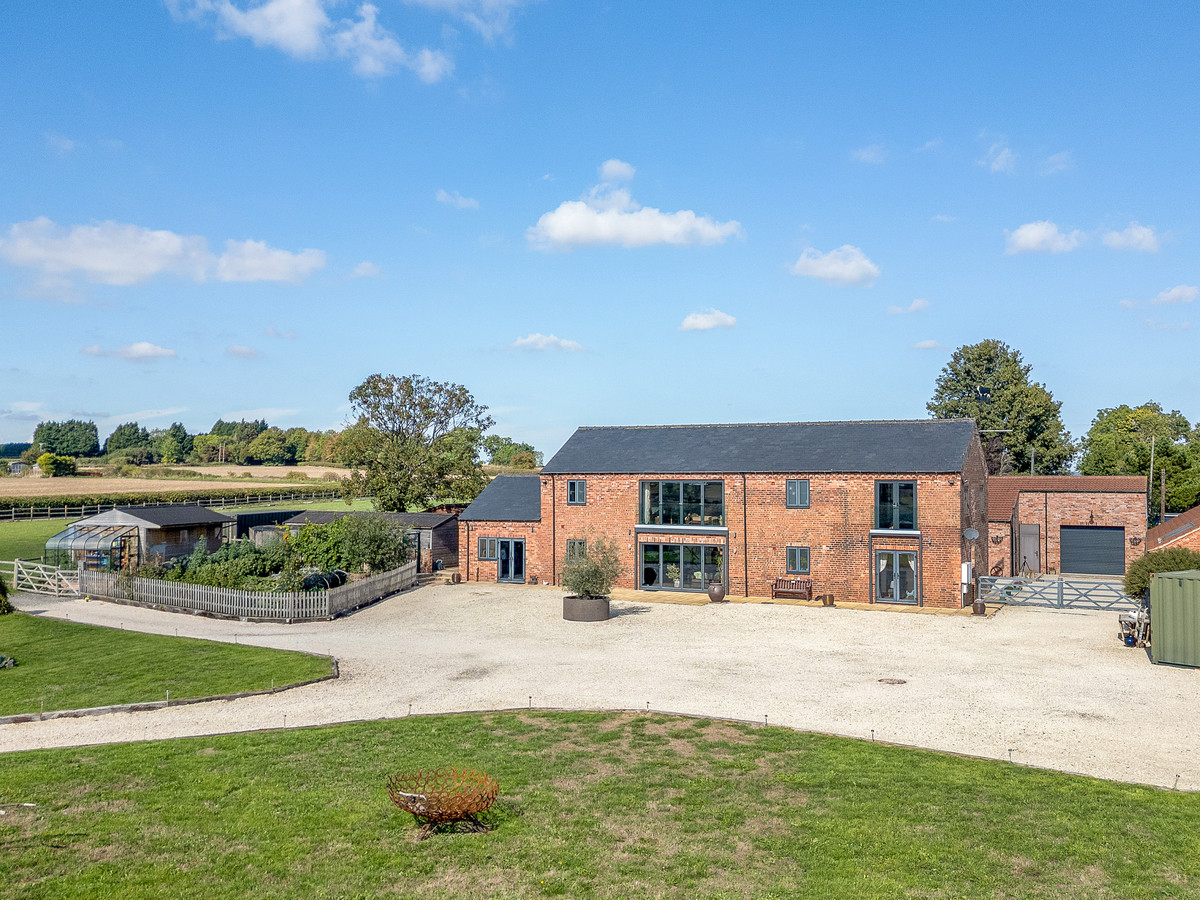
To the front, secure double gates open onto a substantial block-paved driveway, leading to a detached double garage with electric roller door. Additional gated access provides extensive parking, easily accommodating horseboxes, trailers, and larger vehicles.
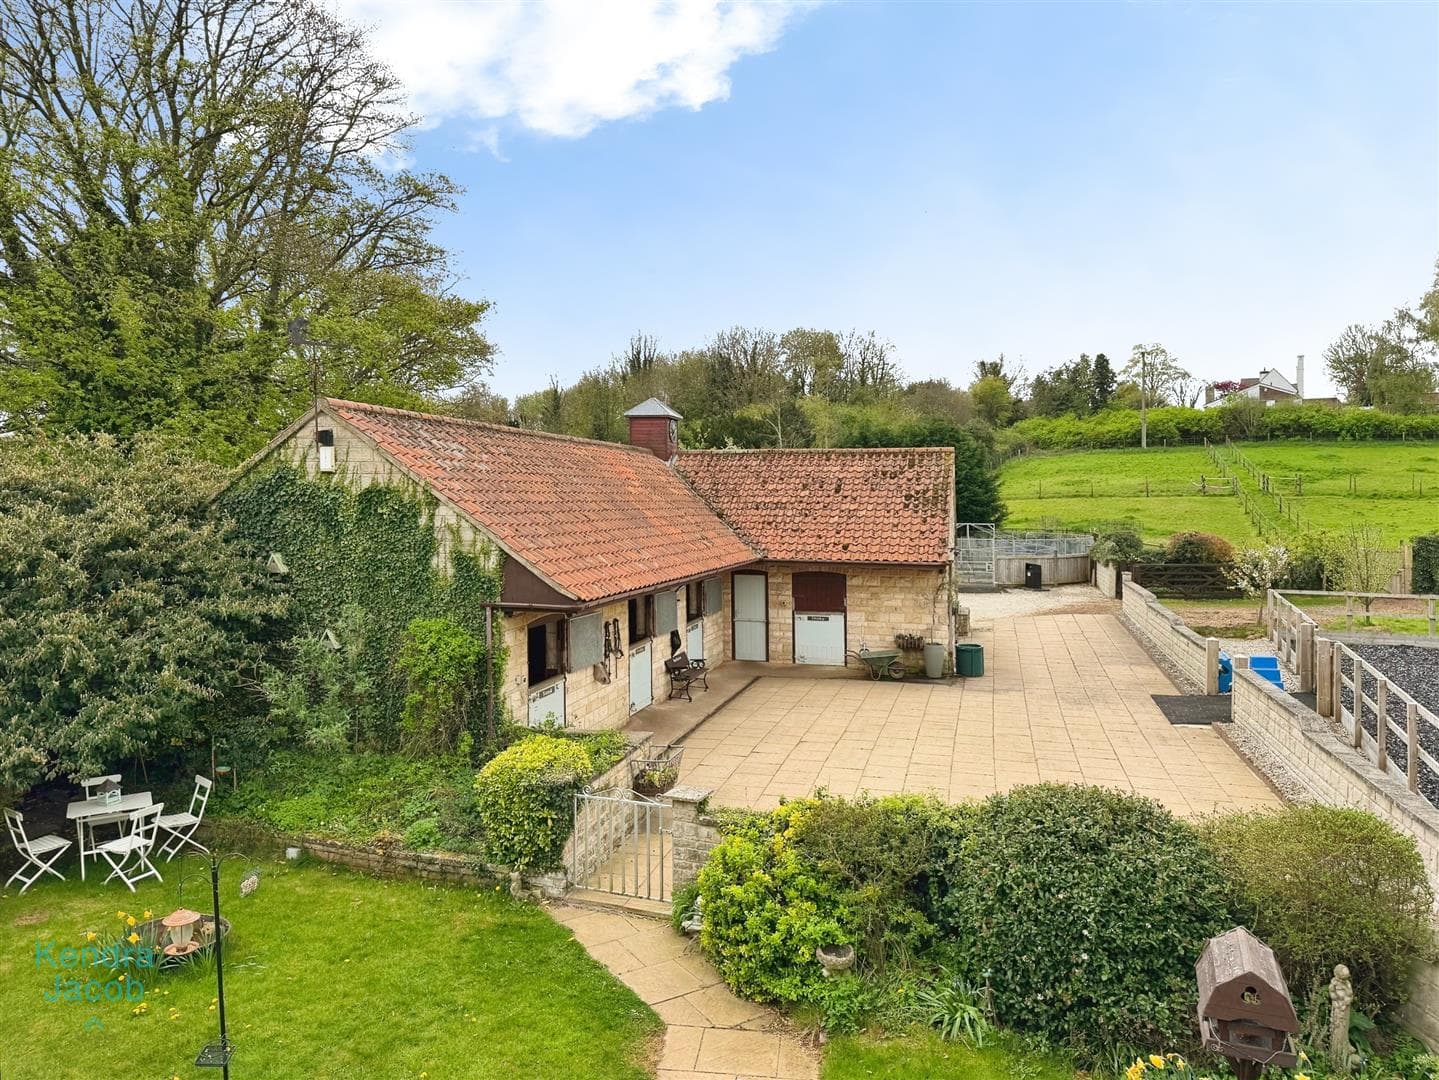
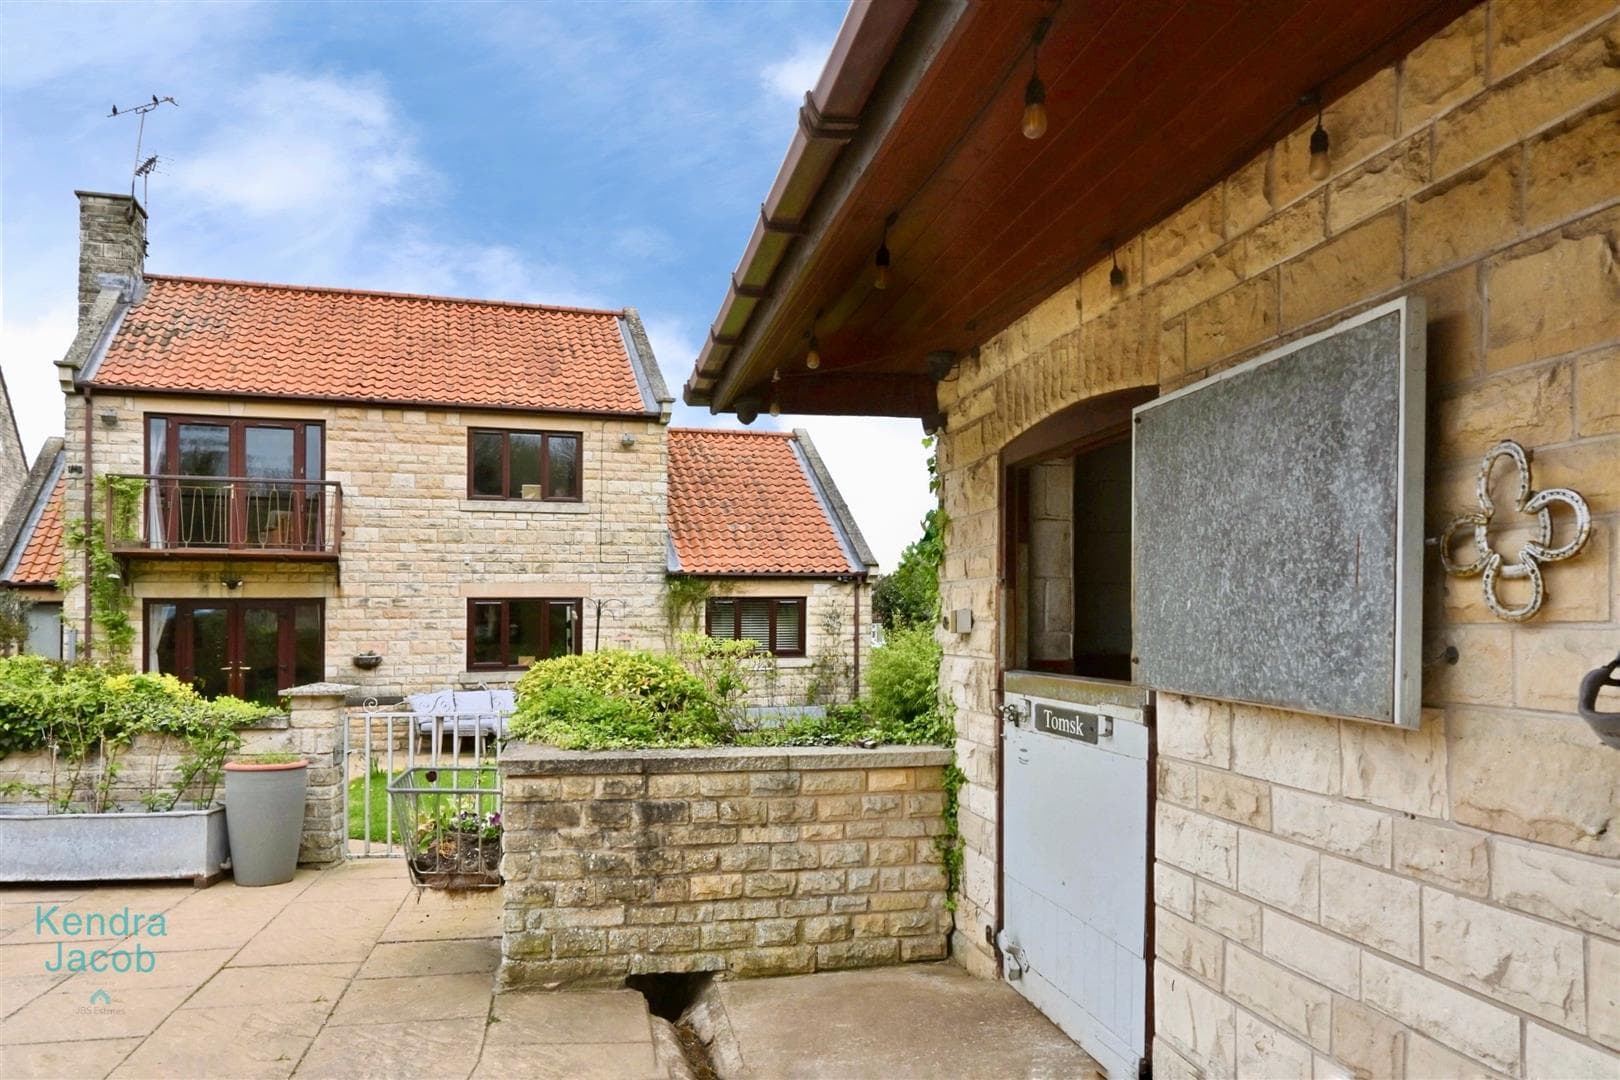
To the rear, the property reveals its true magic. A beautifully maintained garden with lawned areas, mature planting, and seating spaces offers the perfect setting for outdoor relaxation and entertaining.
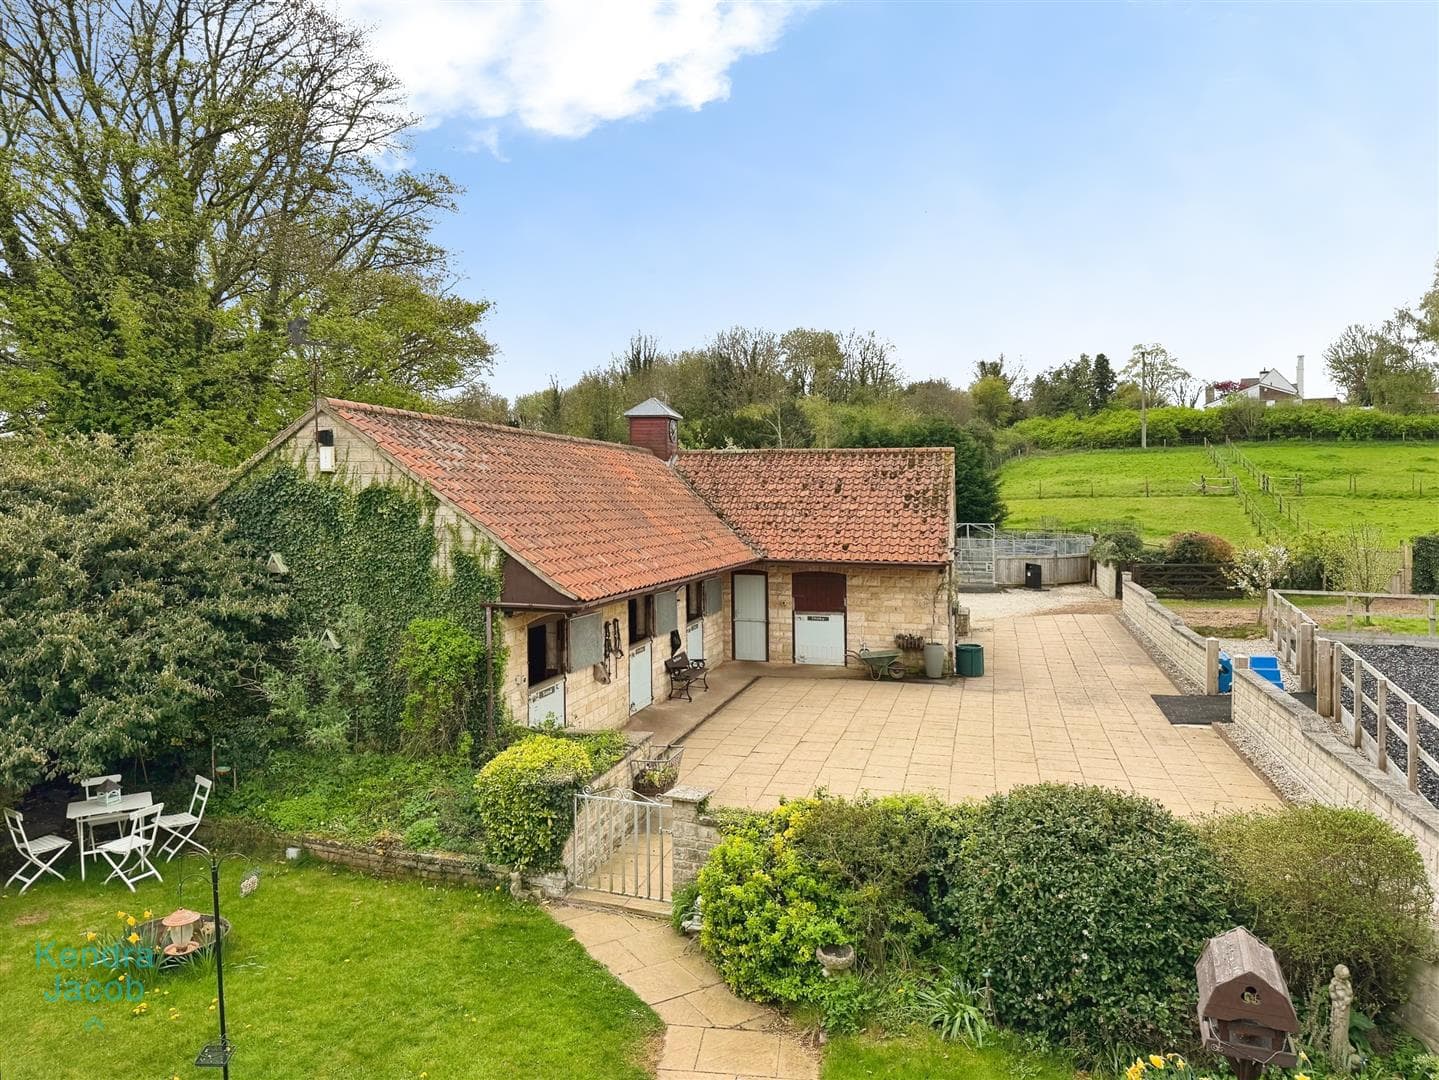
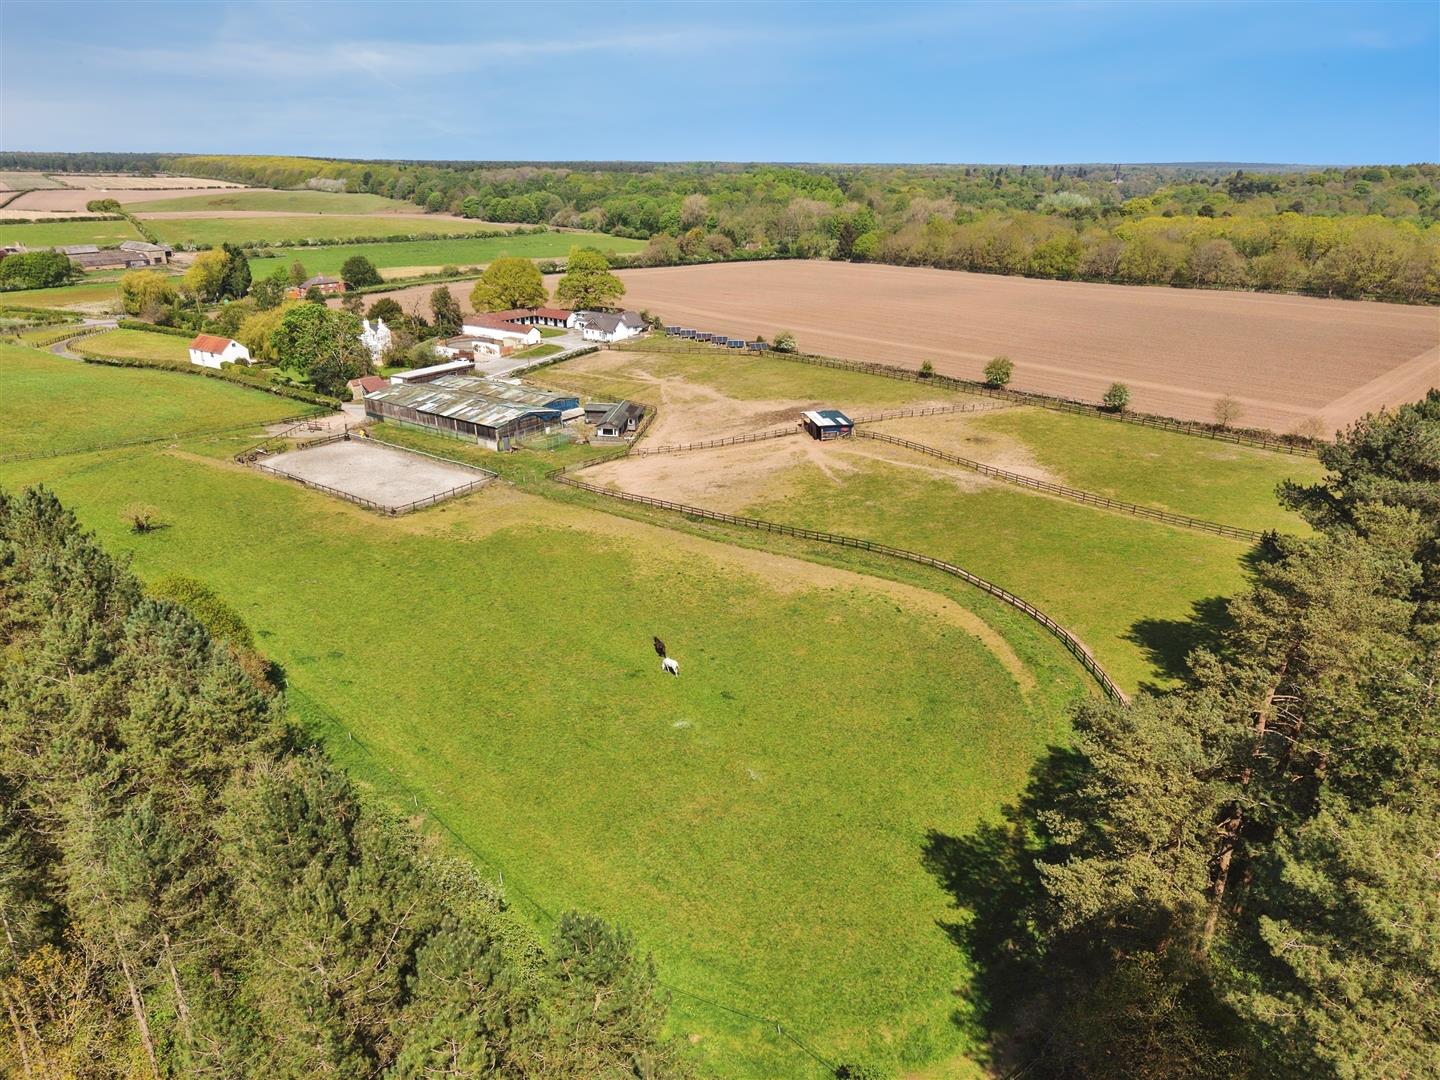
Beyond this lies a superb equestrian facility, thoughtfully designed and impeccably maintained. The yard includes four high-quality stone-built stables (suitable for full-size horses), a well-equipped tack room with dual access, and a horse walker. A professionally built 20m x 40m arena with a fibre and sand surface, which has recently been built, provides excellent year-round riding conditions.
The land extends to approximately six acres of well-fenced grazing, divided into multiple paddocks with electric fencing throughout, allowing for easy management and rotation. There is excellent access to local bridleways in both directions, making this an ideal location for riders of all disciplines.
Adding a unique and enchanting touch, tucked away at the top of the field is a hidden retreat - a peaceful orchard area with fruit trees, a small pond, and far-reaching countryside views. This private haven offers a perfect escape to unwind and enjoy the tranquillity of the surroundings.
With ample parking, easy access for equestrian vehicles, and proximity to local equestrian centres and competition venues, this property truly delivers the ultimate countryside and equestrian lifestyle.