Competition centreWeston Lawns Equitation22 min drive
Big venues within reach
Stoneleigh Park6 min drive
Warwick Racecourse8 min drive
Stratford-upon-Avon Racecourse20 min drive
Moreton Morrell20 min drive
Typical drive times by road with no traffic, worked out by EP4S from OpenStreetMap. Local businesses from The Equestrian Index.
The land
Grade 3, good to moderate farmland
Within 250 metres: 84% grade 3, 16% urban.
The house is in flood zone 1, the lowest chance of flooding from rivers or the sea. No land within 250 metres is in zone 2 or 3.
Natural England provisional land grades and the Environment Agency flood map. Official planning maps, not a survey of this property.
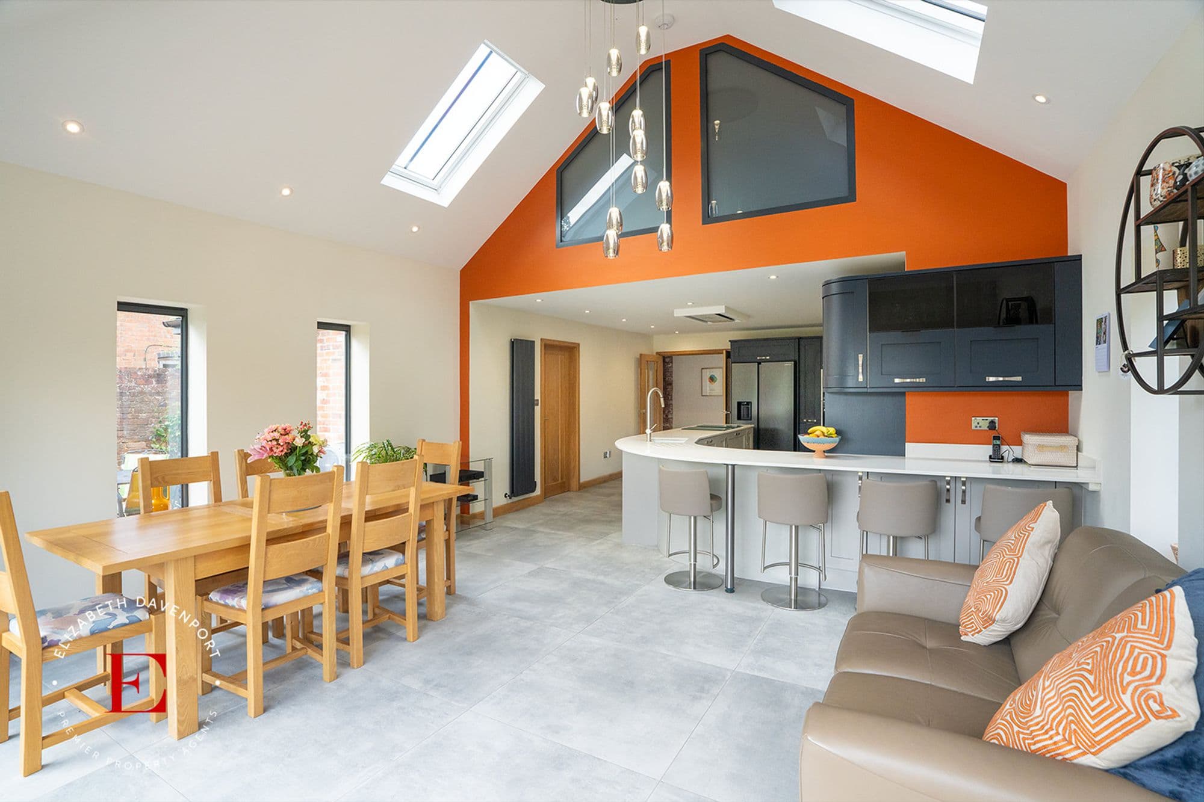
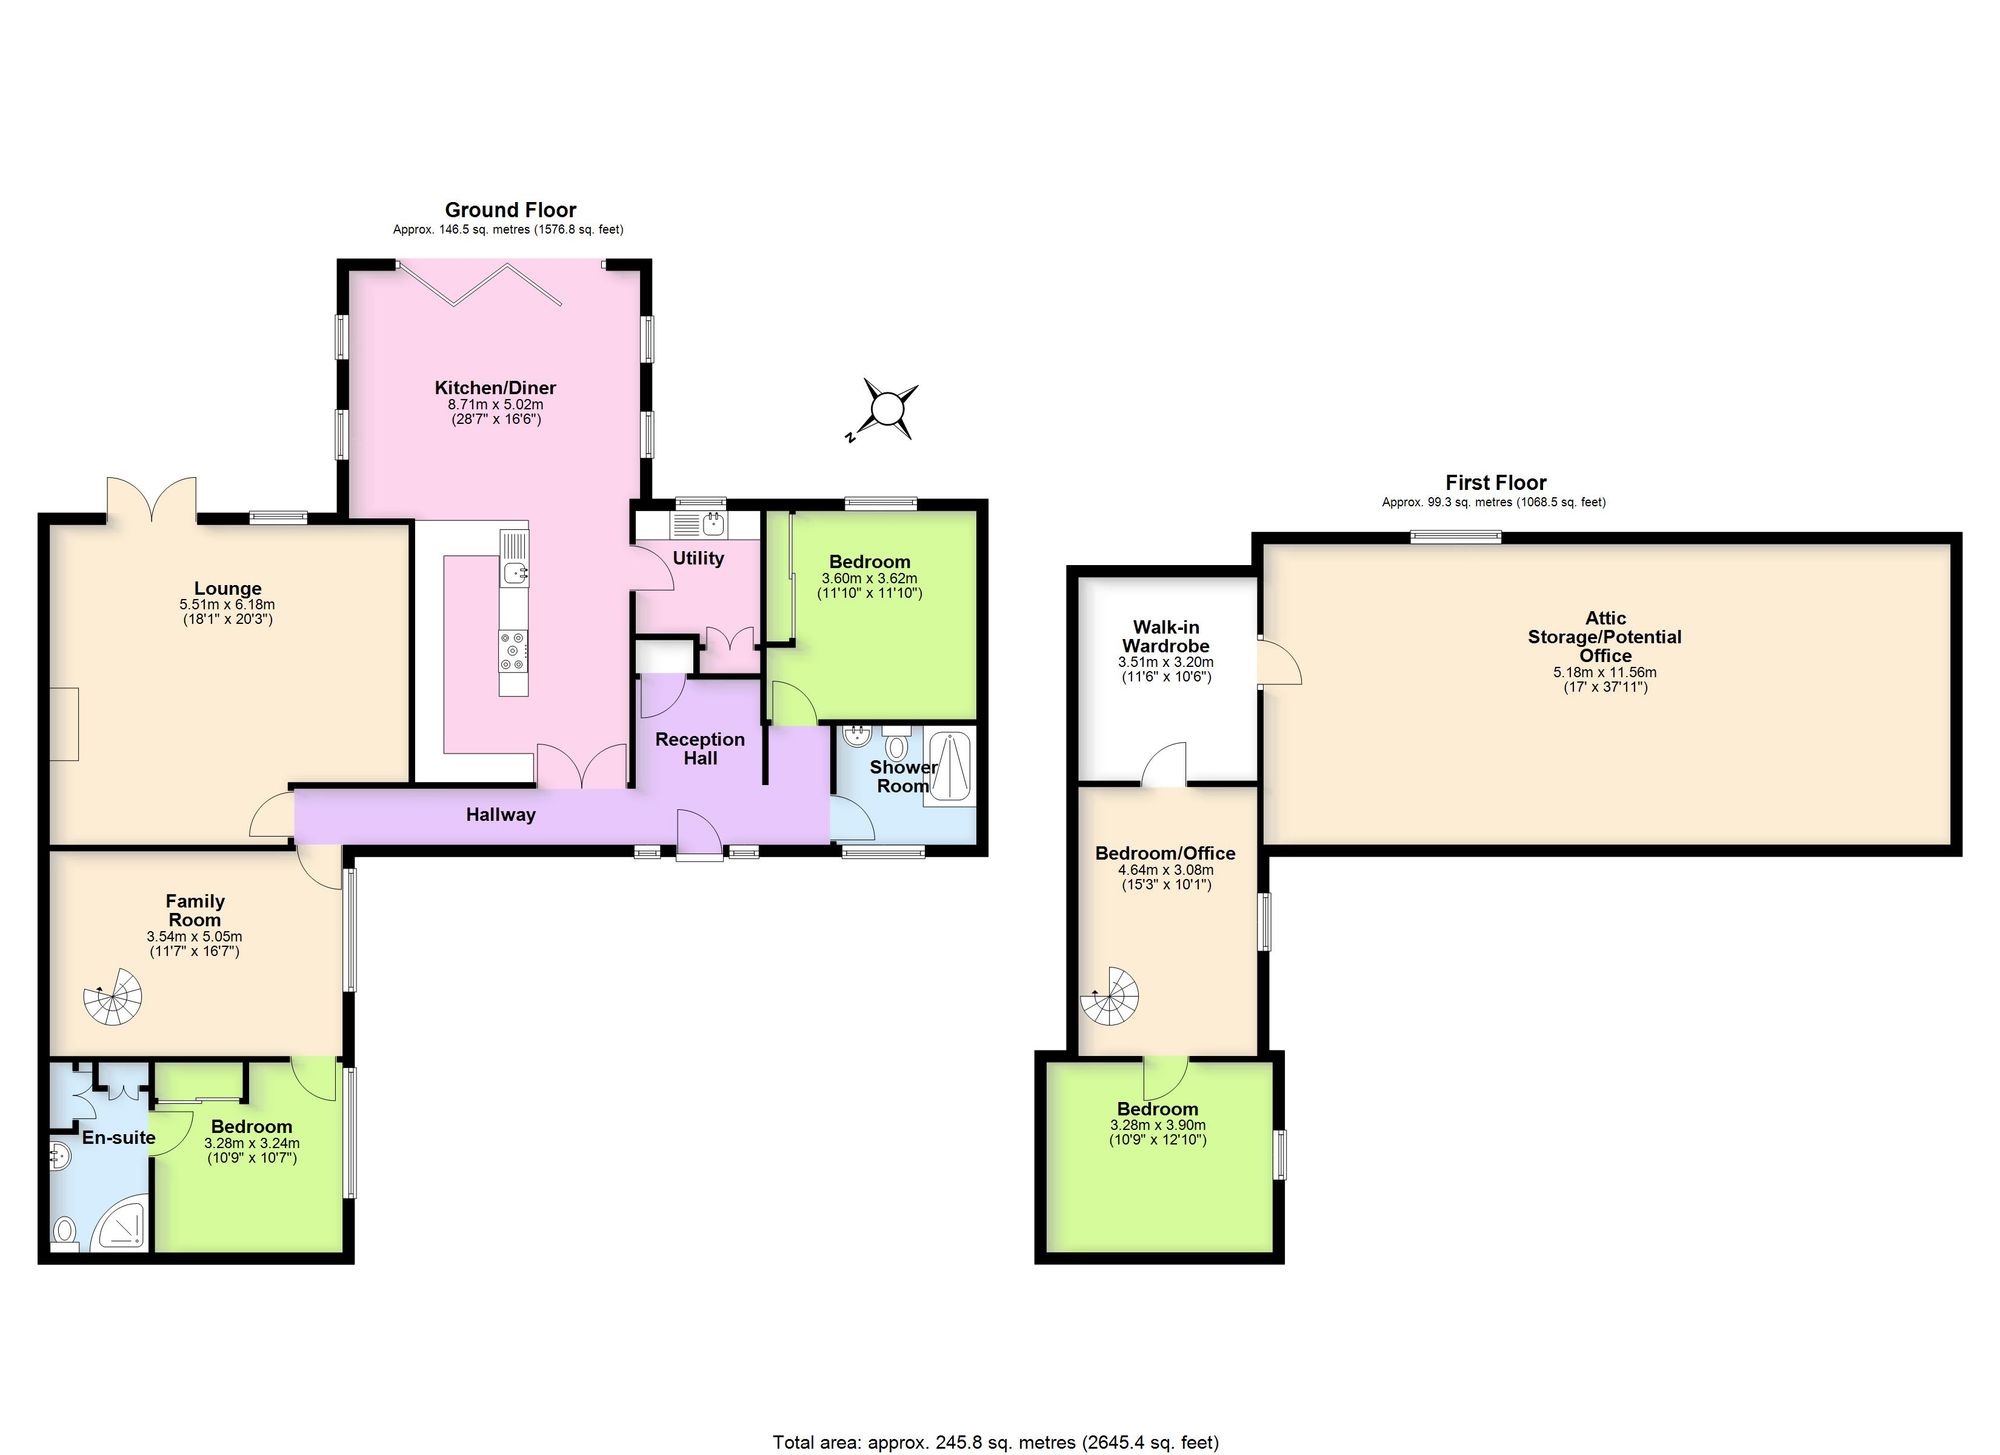
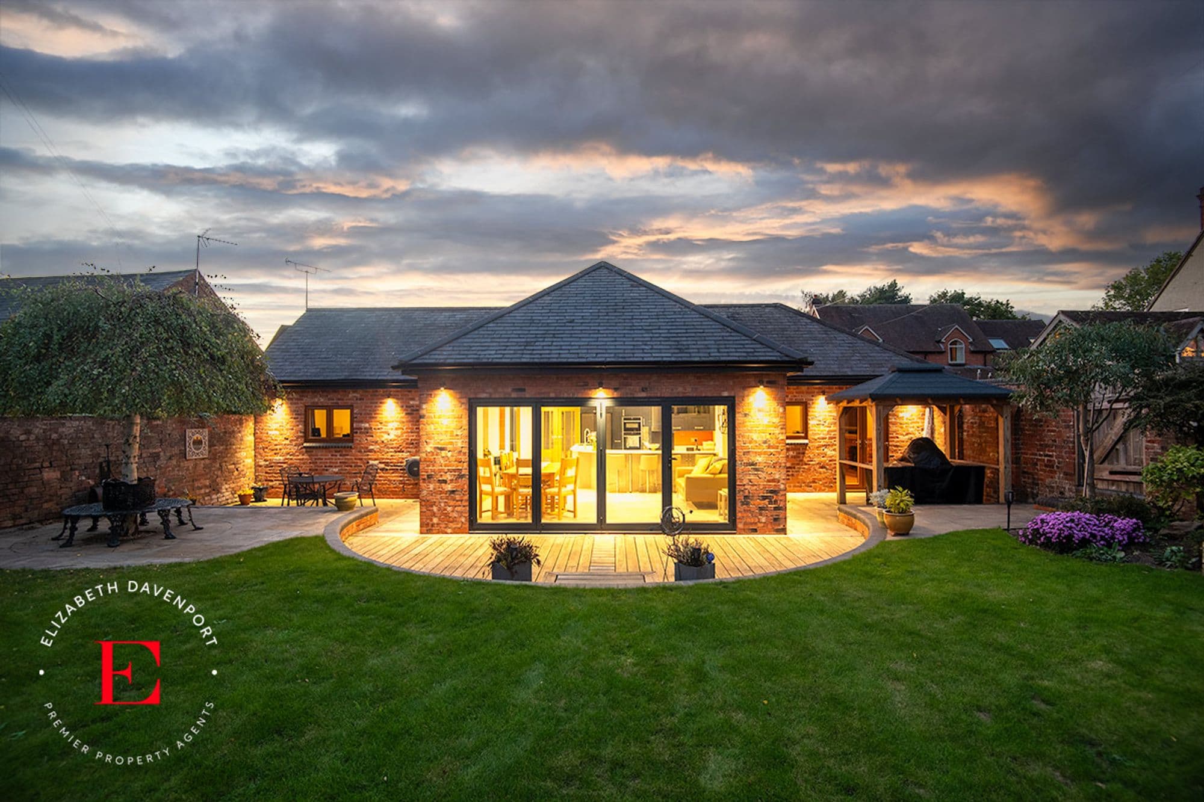
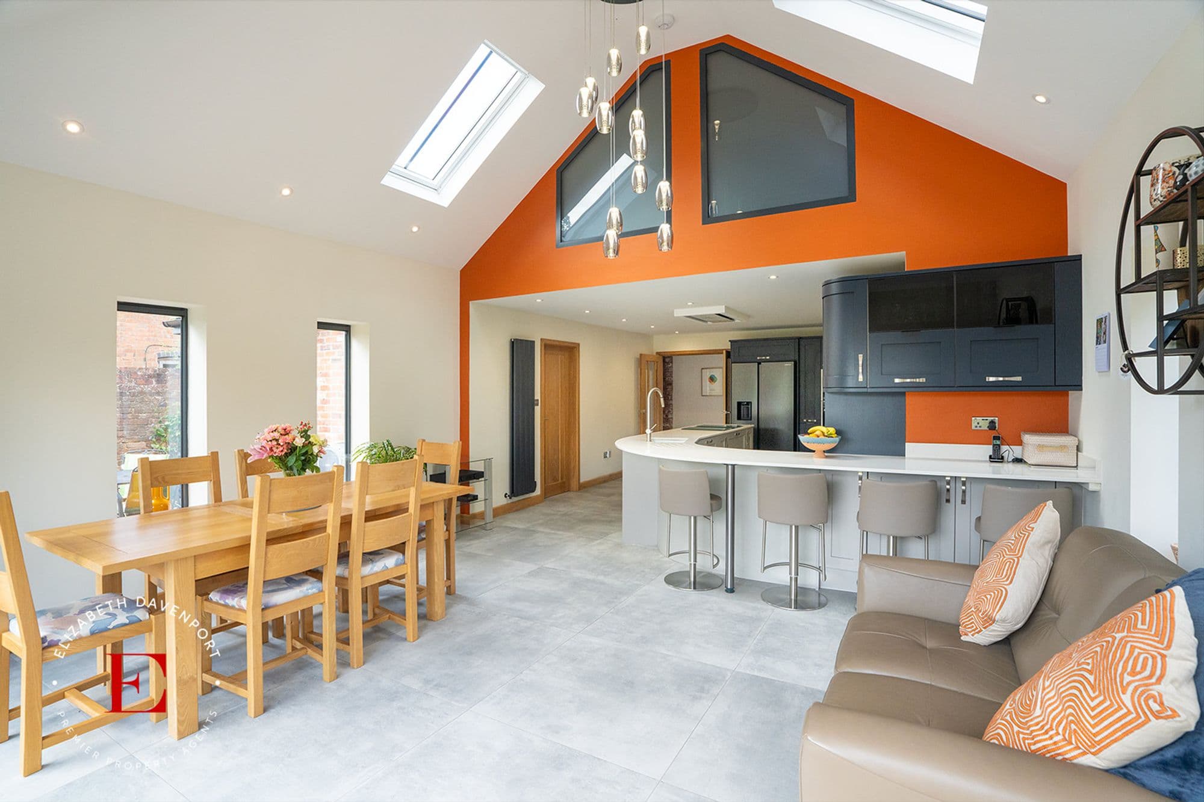
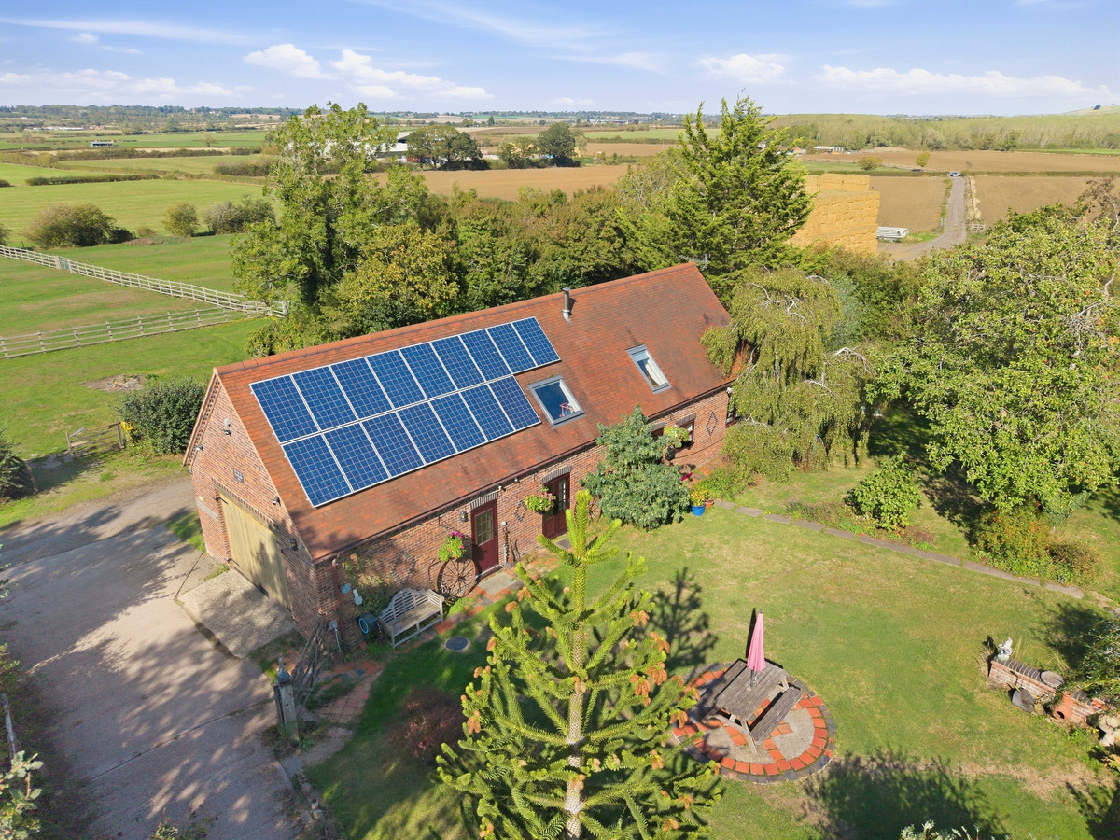
Nestled within the serene countryside on the outside of Kenilworth, this exquisite detached barn rebuild of 1992 promises a luxurious lifestyle in a charming semi-rural setting. The property welcomes you with ample parking for up to 8 cars, a true rarity in this idyllic location. Step inside to discover the heart of the home - a showpiece kitchen/diner adorned with bifold doors that invite the outdoors in, complemented by a range of ‘Neff’ integrated appliances and an American-style fridge freezer. The porcelain tiled flooring glistens underfoot, leading to a beautiful private walled garden that is truly a sanctuary of peace and tranquillity. Imagine unwinding in the hot tub or hosting soirées on the two decked patios, while a charming summer house beckons for leisurely afternoons. With 2,000 square feet of elegant living space plus an additional 650-square-foot attic space, this property offers room to grow and thrive.
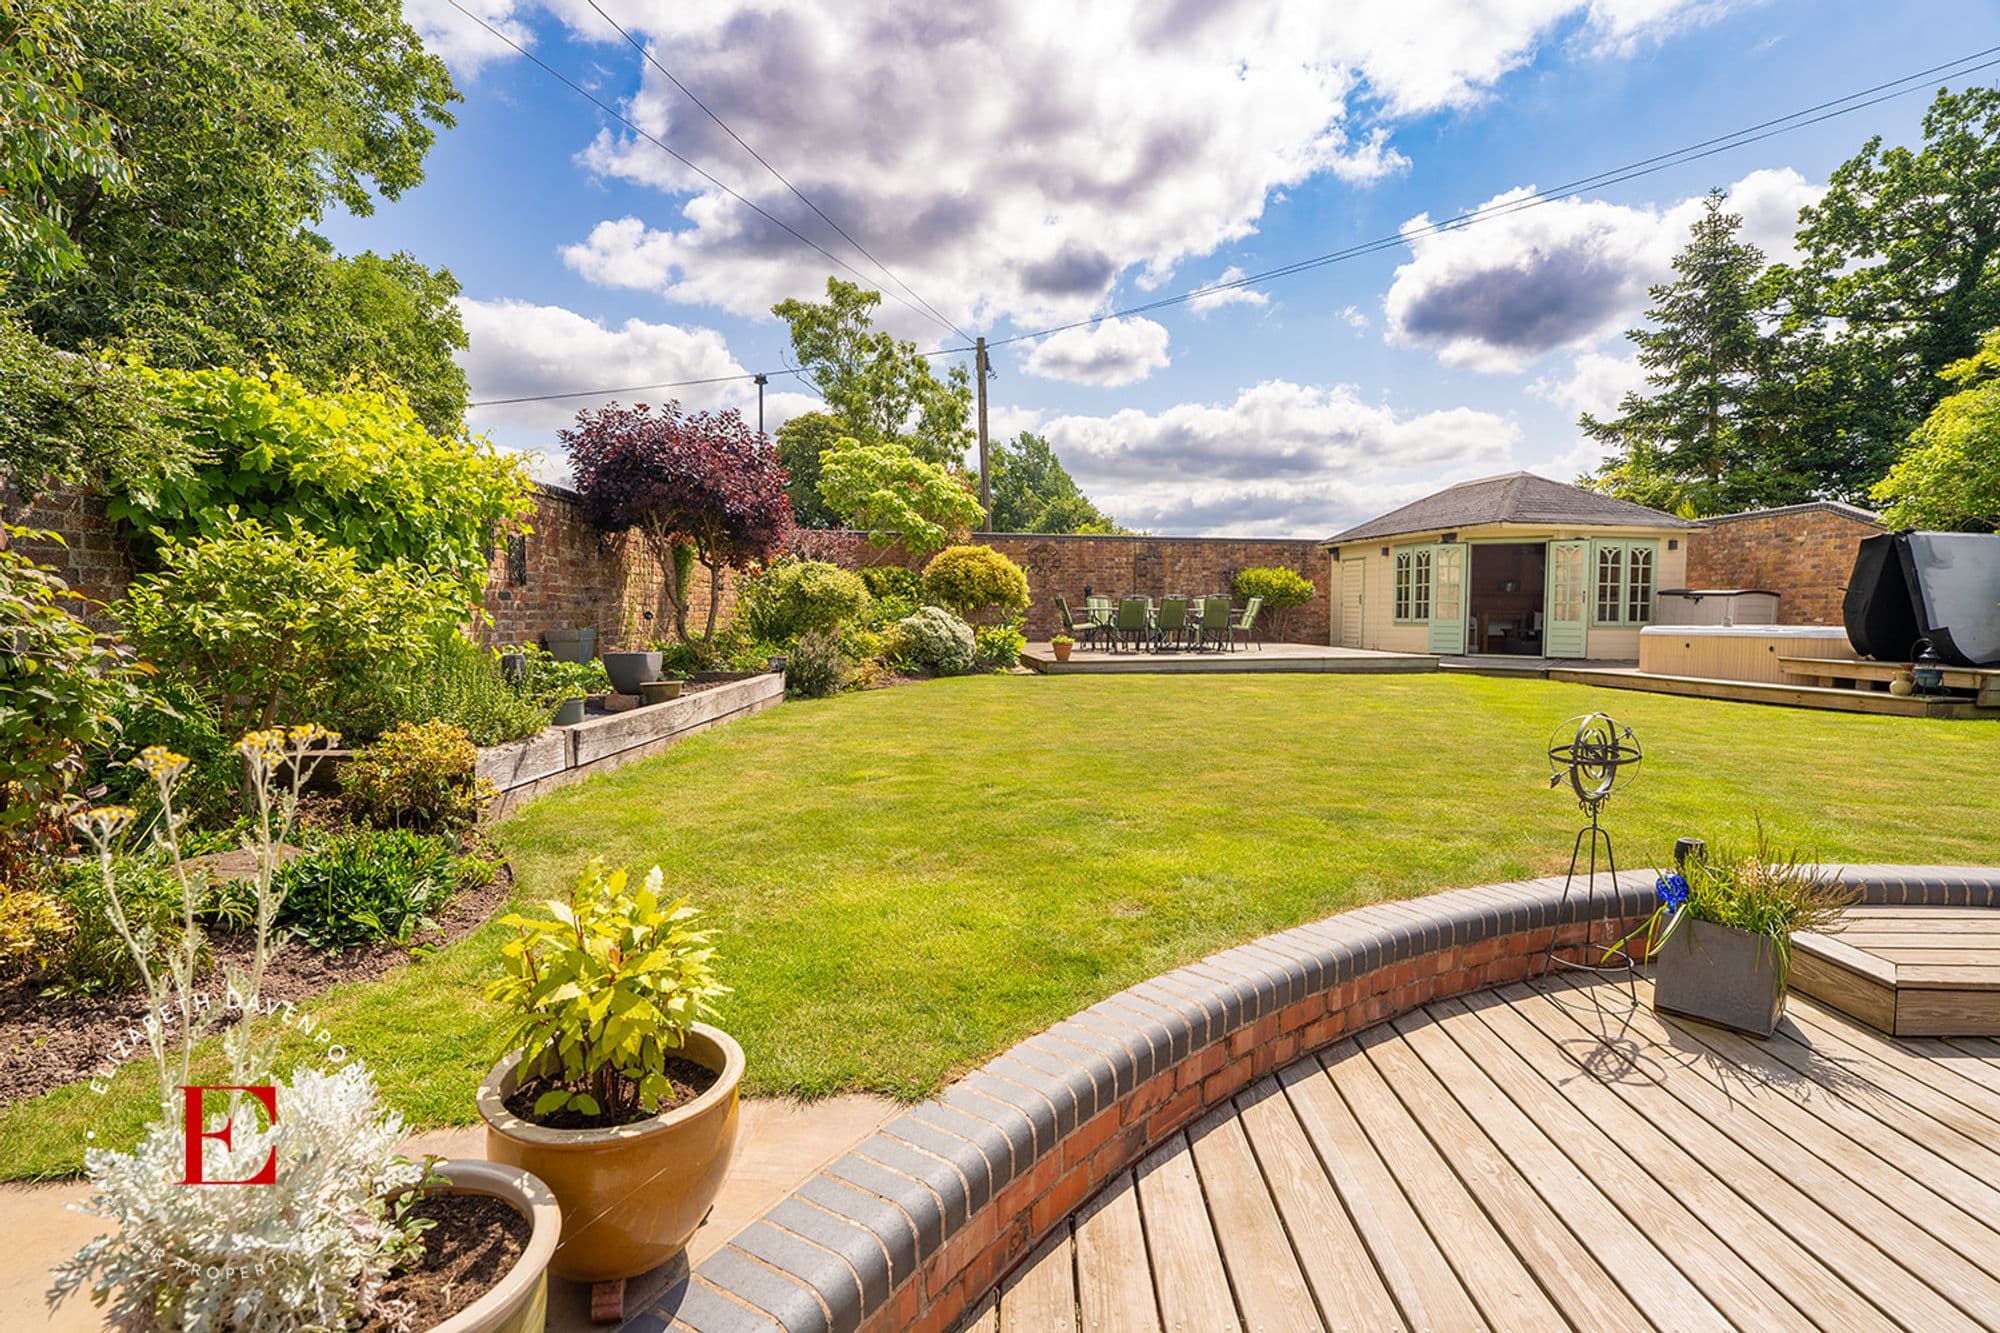
Outside, this property truly shines with its enviable outdoor spaces that beckon for al fresco living at its finest. The meticulously manicured garden offers a lush retreat from the hustle and bustle of every-day life, while the hot tub provides a luxurious touch for relaxation and rejuvenation. Two spacious decked patios cater to intimate gatherings or lively celebrations under the open skies, creating a versatile outdoor oasis. The charming summer house adds a quaint touch to the landscape, perfect for quiet contemplation or indulging in hobbies. With its impressive parking capacity and easy access to the great outdoors, this property invites you to embrace a lifestyle of freedom and joy amidst nature's splendour.
We expect there to be high demand for this charming property, please contact Elizabeth Davenport Kenilworth office and one of our friendly team will be happy to make all of the viewing arrangements.
Driveway
Everything a horse owner needs within reach of the property, nearest by drive time first.
Showing the 6 closest of 53 local tack shops within 50 miles. Typical drive times from the property by road, with no traffic.
R J Lambert Contracting
37 min drive
RC Baker Ltd (Agricultural Contractors)
46 min drive
ADAS UK Ltd
47 min drive
Little Malvern Farms Paddock Maintenance Services
1 hr 6 min drive
C & R Rowland
1 hr 16 min drive
All 5 listings for paddock management contractors within 50 miles. Typical drive times from the property by road, with no traffic.
Stephen Locke Associates
1 hr 4 min drive
The only listing for planning services within 50 miles. Typical drive times from the property by road, with no traffic.
EquiRubber Ltd
47 min drive
ProArena from Garside Sands
1 hr 7 min drive
Dormit Woodfibre Equestrian Surfaces
1 hr 13 min drive
All 3 listings for riding surfaces within 50 miles. Typical drive times from the property by road, with no traffic.
Princethorpe College
16 min drive
Henley In Arden School
22 min drive
Bloxham School
38 min drive
Twycross House School
40 min drive
Winchester House School
41 min drive
Spratton Hall School
47 min drive
Showing the 6 closest of 20 schools with equestrian facilities within 50 miles. Typical drive times from the property by road, with no traffic.
Warwick Buildings Ltd
21 min drive
Hancox Equestrian Ltd
22 min drive
Silvermare Stables
23 min drive
Redmire Stables
25 min drive
Vale Stables Limited
30 min drive
Finer Stables
31 min drive
Showing the 6 closest of 16 stable construction within 50 miles. Typical drive times from the property by road, with no traffic.
Ekko Equestrian
29 min drive
The only listing for training centres within 50 miles. Typical drive times from the property by road, with no traffic.
Lincomb Equestrian
51 min drive
Lyneham Heath Equestrian
55 min drive
Sapey Cross Country
1 hr 9 min drive
All 3 listings for venues for hire within 50 miles. Typical drive times from the property by road, with no traffic.
Spring Paddocks Equine Ltd
19 min drive
Avonvale Veterinary Practice Ltd
25 min drive
Corner House Equine Clinic
28 min drive
West Bar Veterinary Hospital
32 min drive
Field Equine Vets
42 min drive
Peasebrook Equine Clinic
44 min drive
Showing the 6 closest of 25 vet practices within 50 miles. Typical drive times from the property by road, with no traffic.
Tap a topic and Ask EP4S lists the nearest places in the panel, with distances from the property.
Floor area
1,991 sq ft
Tenure
Freehold
Council tax
Band E
EPC rating
C
Electricity
Mains supply
Heating
Gas central
Water
Mains supply
Sewerage
Private supply
Parking
Driveway
Outside space
Private garden
Material information is provided by the marketing agent and should be verified by your solicitor.
£
£
%
yrs
Estimated monthly repayment
£3,780
Borrowing £680,000 over 25 years
A repayment-mortgage guide only, not financial advice and not a lending offer. Speak to a whole-of-market broker or your lender for figures you can rely on.
£
Estimated Stamp Duty Land Tax
£32,500
Effective rate 3.8%
An indicative guide only, using the Stamp Duty Land Tax residential rates for England and Northern Ireland. A home sold with farmland or business use may be taxed at mixed-use rates instead. It is not financial or tax advice, please confirm the figure with your solicitor or adviser.
What homes around this one have actually sold for, from HM Land Registry.
These are past prices for other homes, not a guide to what this one is worth.
More equestrian homes from our partner agents that you may want to see.
For Sale
Added on 18 Jul 2025
In Excess of£850,000
Coventry, Warwickshire
4 bed5 receps3 bath1.75 acres2,605 sq ft
Occupying an elevated position within approximately 1.74 acres, this substantial four bedroom family home combines impressive proportions, characterful interiors, beautifully…
First time on the market in 38 years. A unique country lifestyle property with around four acres, equestrian facilities, independent accommodation, a studio and substantial…
Bayards is a beautifully presented Grade II Listed country home occupying grounds of circa one acre in the heart of the highly desirable village of Fenny Compton. Rich in character…
Neff integrated appliances with American style fridge freezer
Porcelain tiled flooring
Beautiful private walled garden
Hot tub & 2 decked patios
Summer house
2,000 Square feet plus additional 650 square foot attic space
Council Tax band: E ~ EPC rating C
Description
Nestled within the serene countryside on the outside of Kenilworth, this exquisite detached barn rebuild of 1992 promises a luxurious lifestyle in a charming semi-rural setting. The property welcomes you with ample parking for up to 8 cars, a true rarity in this idyllic location. Step inside to discover the heart of the home - a showpiece kitchen/diner adorned with bifold doors that invite the outdoors in, complemented by a range of ‘Neff’ integrated appliances and an American-style fridge freezer. The porcelain tiled flooring glistens underfoot, leading to a beautiful private walled garden that is truly a sanctuary of peace and tranquillity. Imagine unwinding in the hot tub or hosting soirées on the two decked patios, while a charming summer house beckons for leisurely afternoons. With 2,000 square feet of elegant living space plus an additional 650-square-foot attic space, this property offers room to grow and thrive.
Outside, this property truly shines with its enviable outdoor spaces that beckon for al fresco living at its finest. The meticulously manicured garden offers a lush retreat from the hustle and bustle of every-day life, while the hot tub provides a luxurious touch for relaxation and rejuvenation. Two spacious decked patios cater to intimate gatherings or lively celebrations under the open skies, creating a versatile outdoor oasis. The charming summer house adds a quaint touch to the landscape, perfect for quiet contemplation or indulging in hobbies. With its impressive parking capacity and easy access to the great outdoors, this property invites you to embrace a lifestyle of freedom and joy amidst nature's splendour.
We expect there to be high demand for this charming property, please contact Elizabeth Davenport Kenilworth office and one of our friendly team will be happy to make all of the viewing arrangements.
Driveway
Material information
Tenure
Freehold
Council tax
Band E
Electricity
Mains supply
Heating
Gas central
Water
Mains supply
Sewerage
Private supply
Parking
Driveway
Outside space
Private garden
Marketed byElizabeth Davenport
Telephone01926 298298
QuoteRef EP4S‑06201
See it onlinewww.equestrianproperty4sale.com/property/3-bedroom-barn-in-kenilworth
Details, photographs and material information are supplied by Elizabeth Davenport. Please check anything important with the agent, and with your solicitor, before relying on it. EquestrianProperty4Sale advertises homes for its partner agents and does not sell or value homes itself.