Features
- DETACHED COUNTRY HOUSE
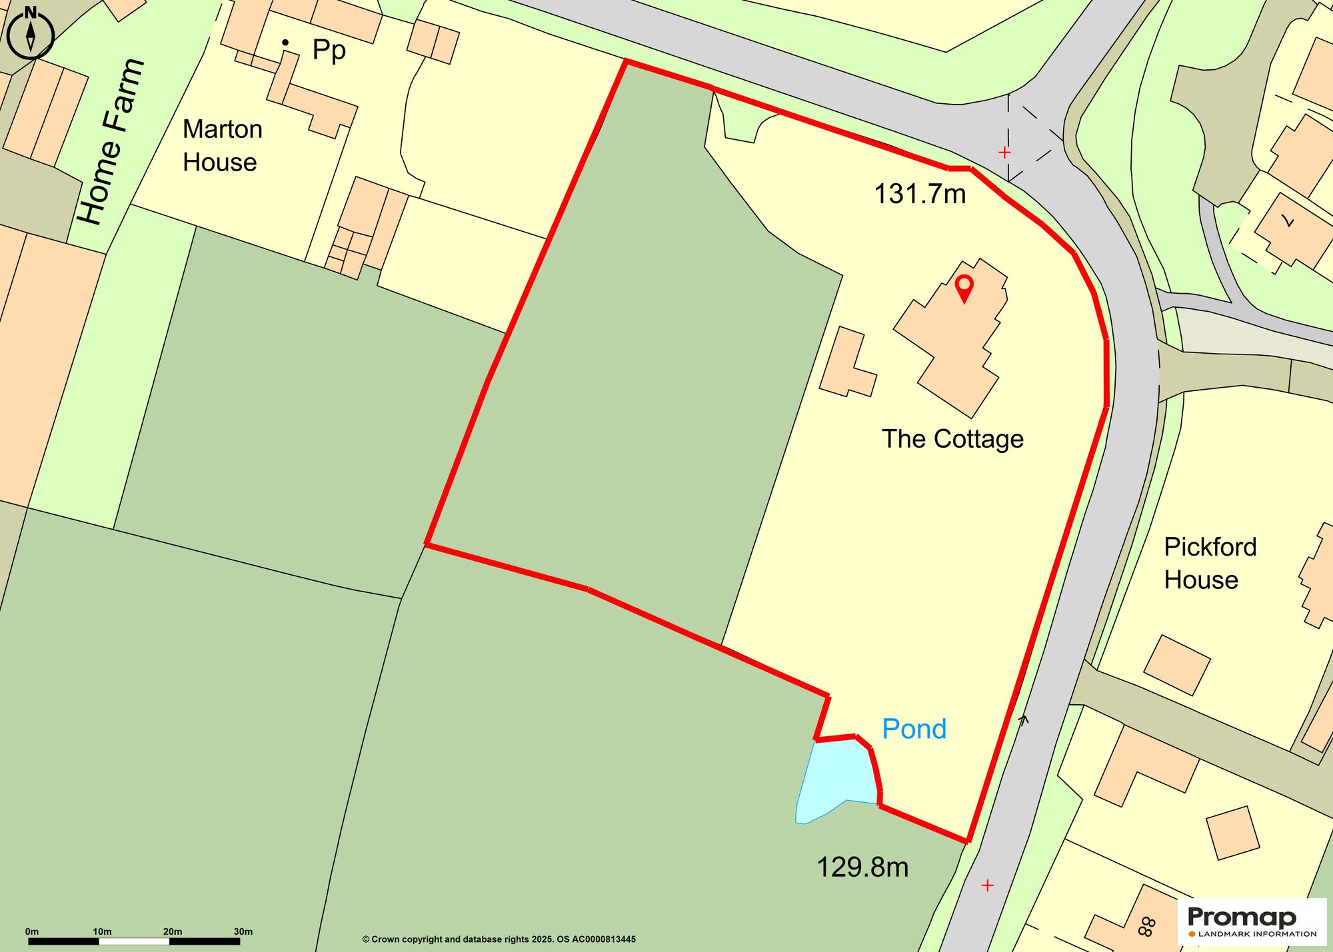
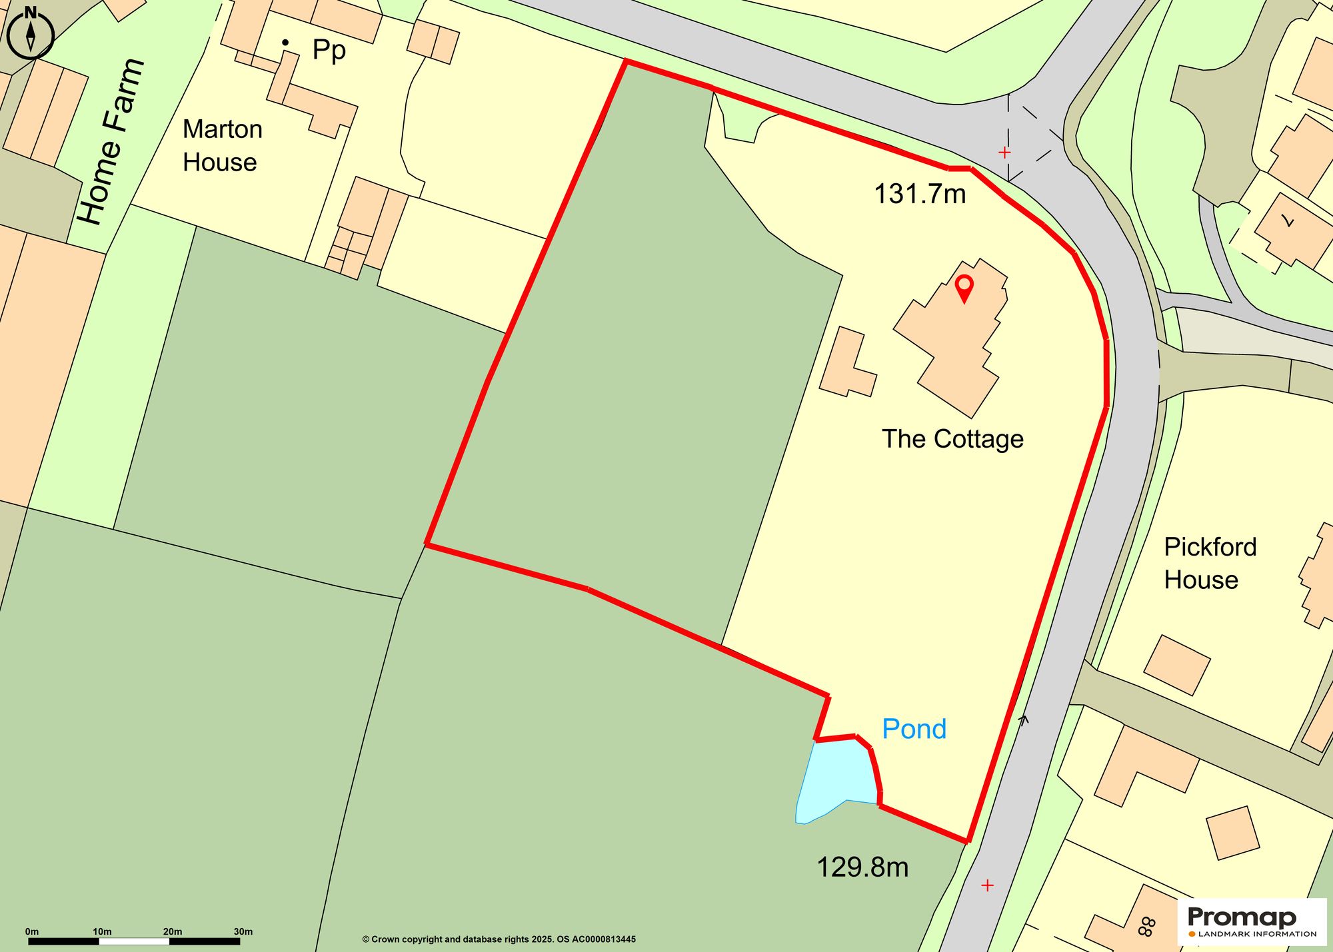
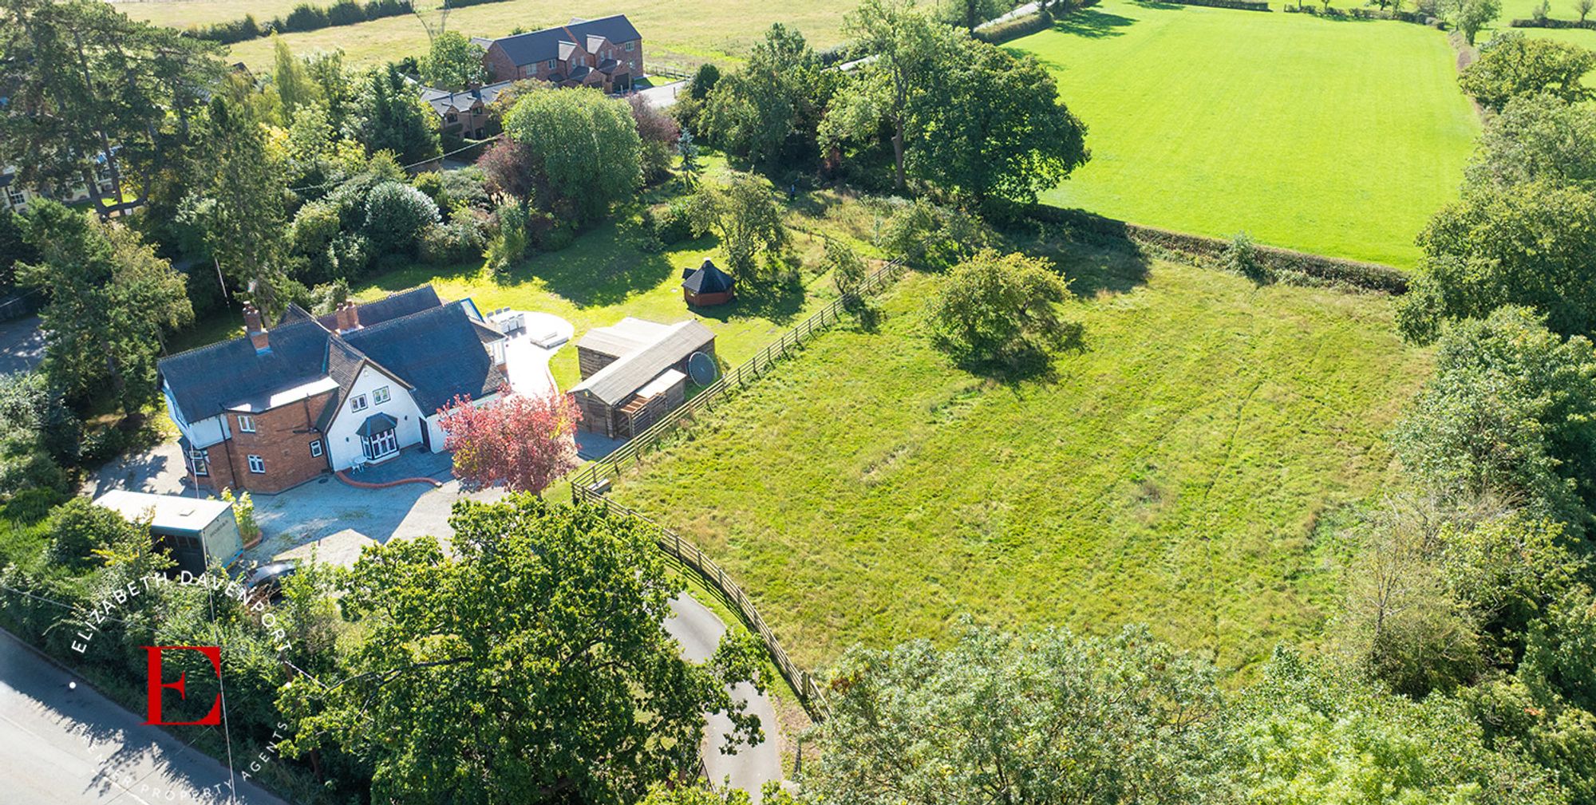
- 1.56 ACRES IN TOTAL
- ADJOINING PADDOCK WITH STABLE
- RURAL VIEWS
- 5 BEDROOMS & 3 BATHROOMS
- LARGE DINING KITCHEN
- ORANGERY
- SOUTH WEST FACING GARDEN
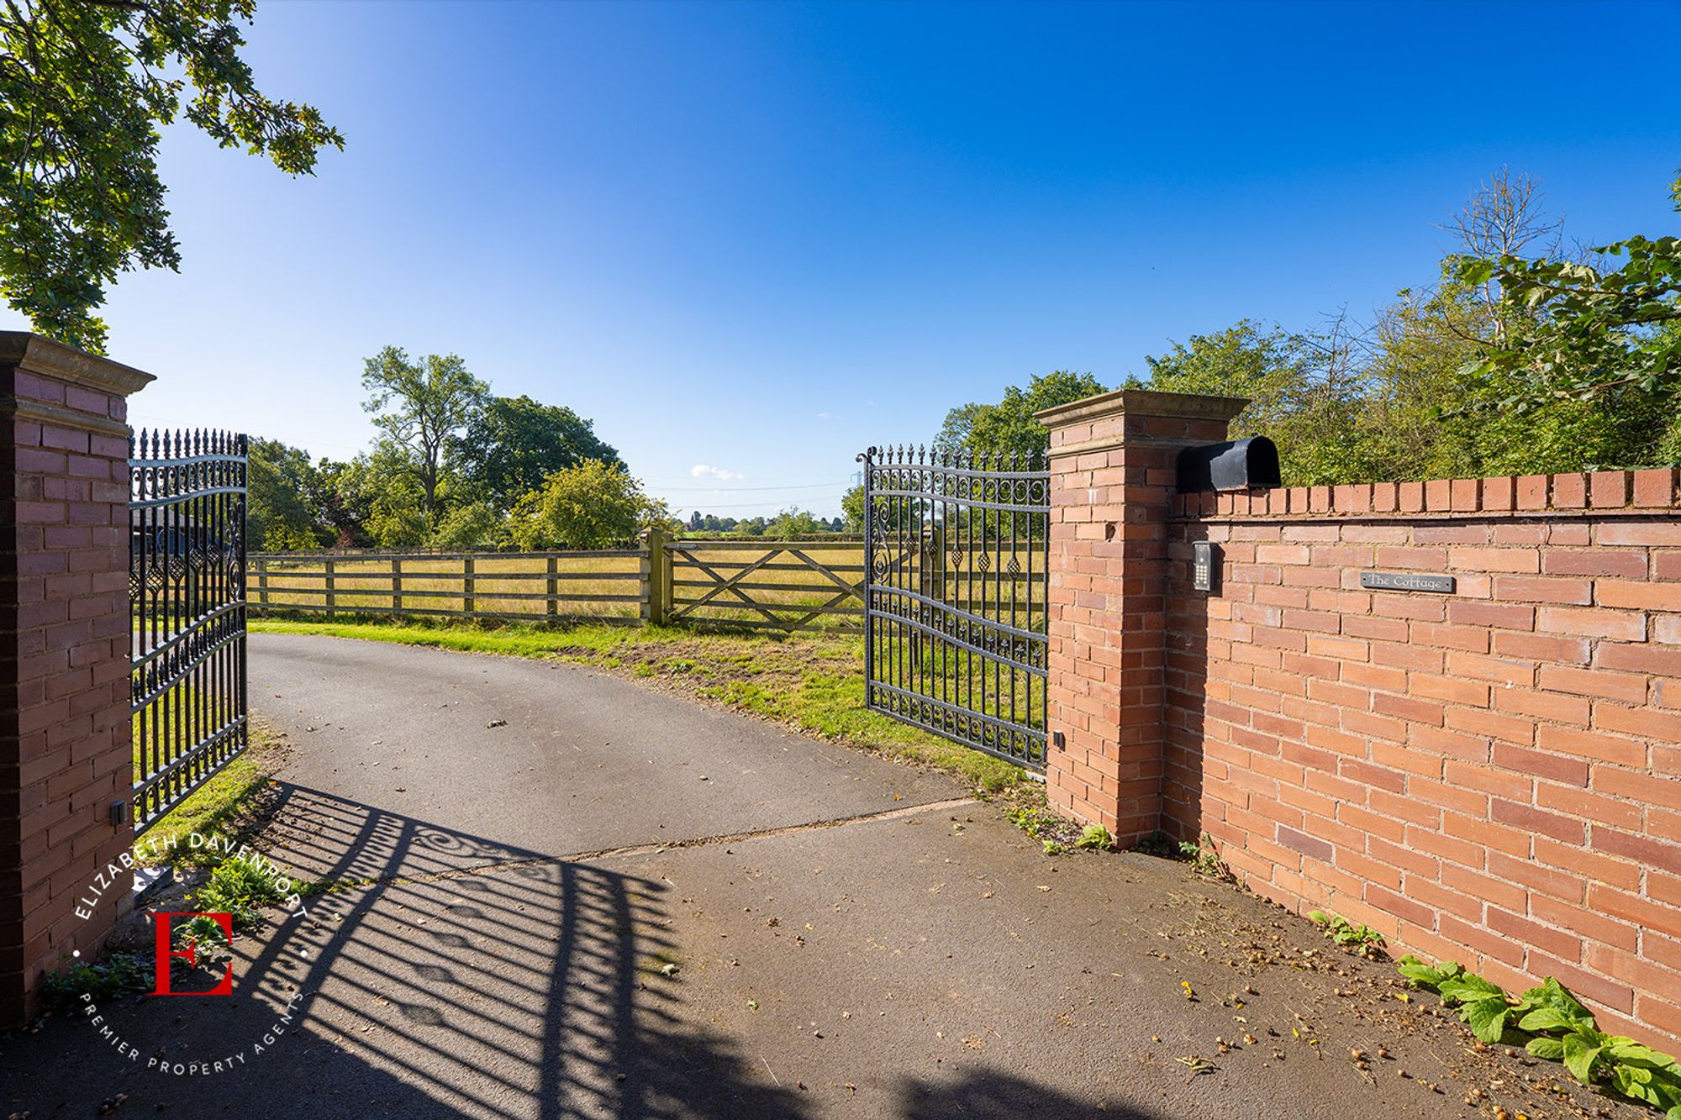
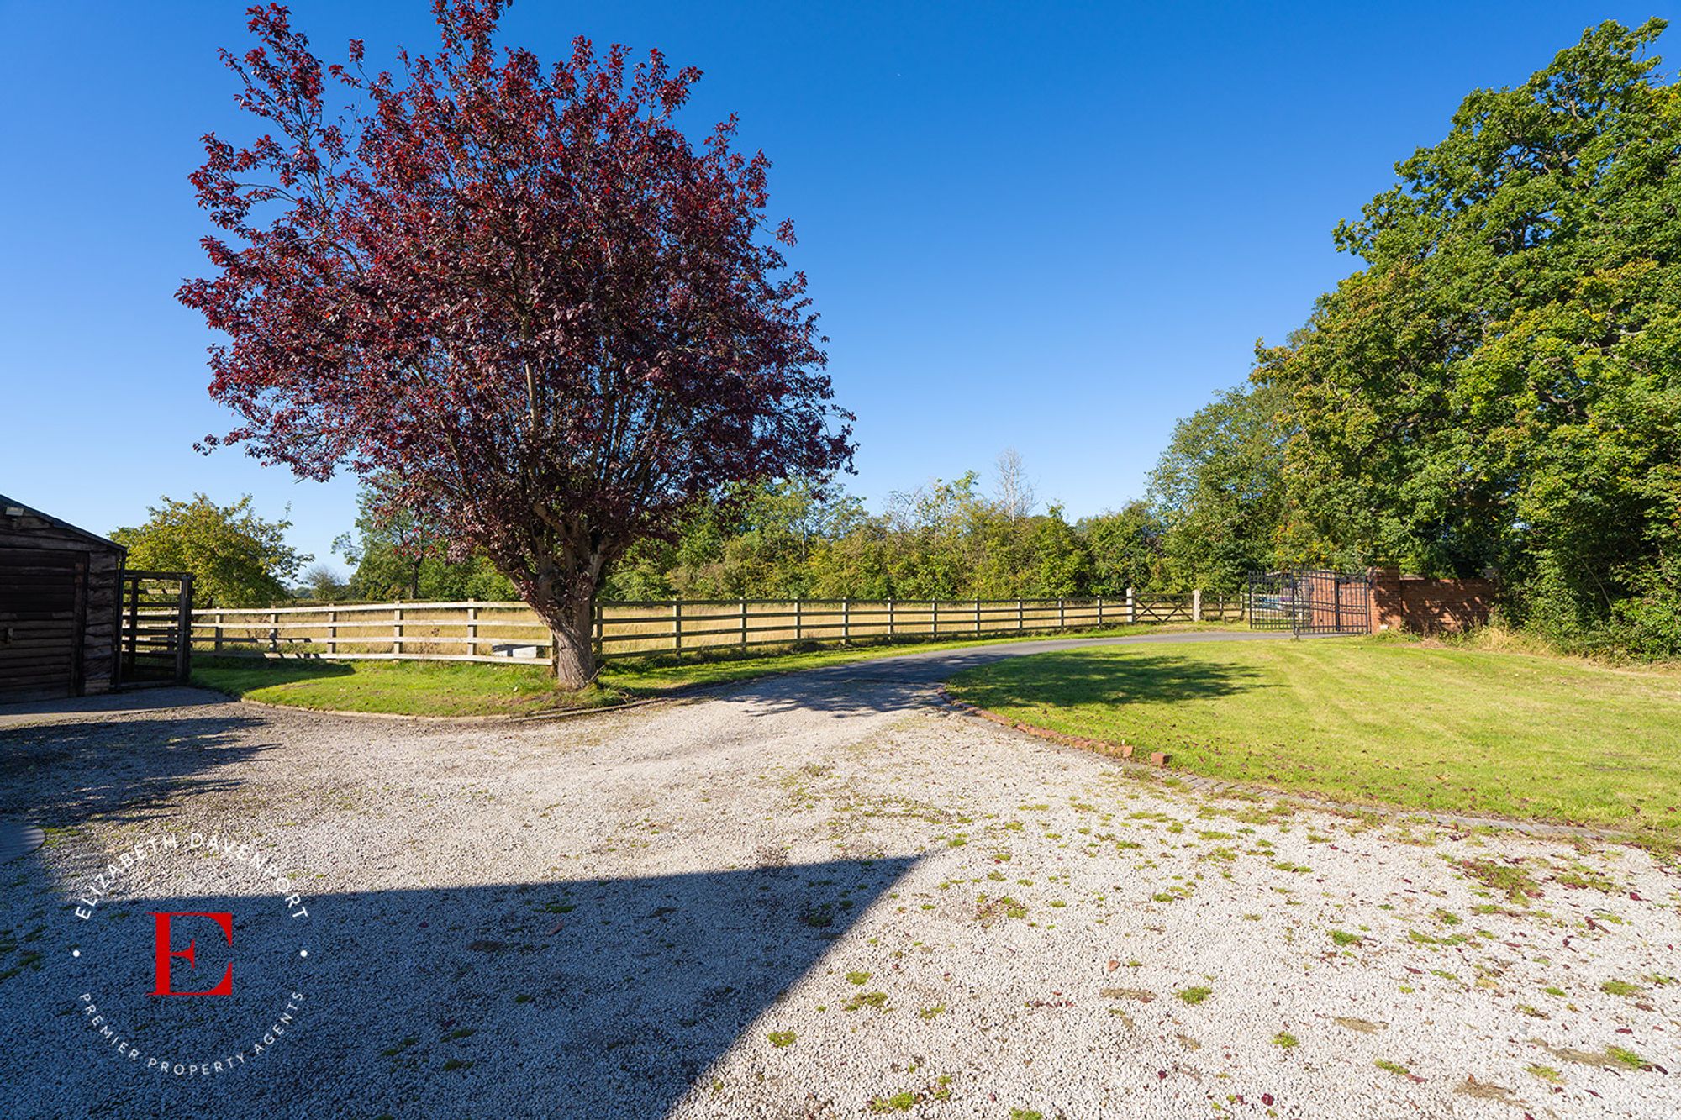
- GATED DRIVEWAY WITH AMPLE PARKING
- OFFICE/STUDY
Council Tax Band: Ask Agent
Tenure: Freehold
NEW GUIDE PRICE £950,000 | PRICED TO SELL | FIVE DOUBLE BEDROOMS | APPROXIMATELY 1.6 ACRES
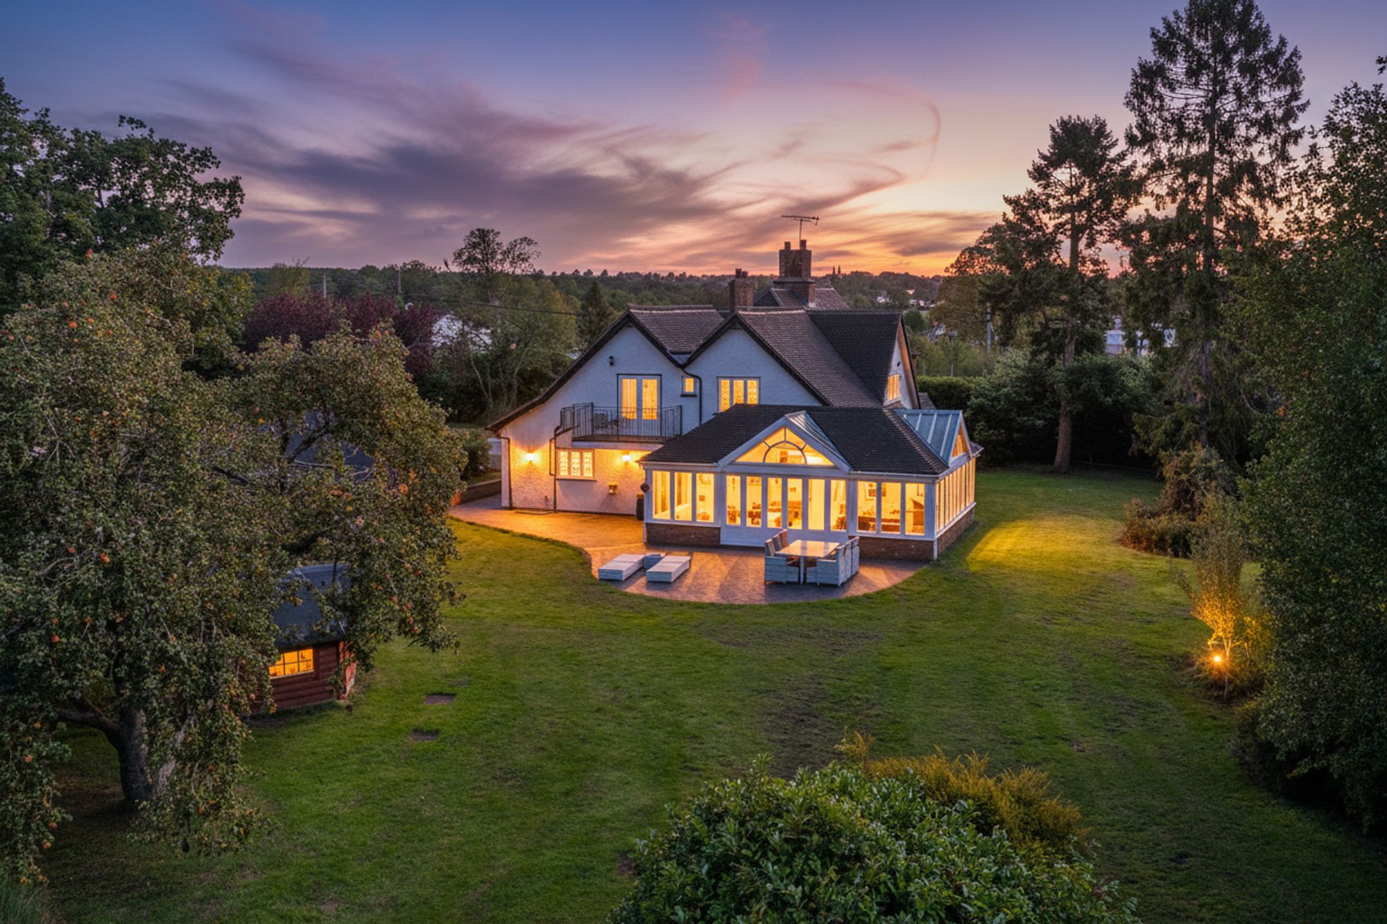
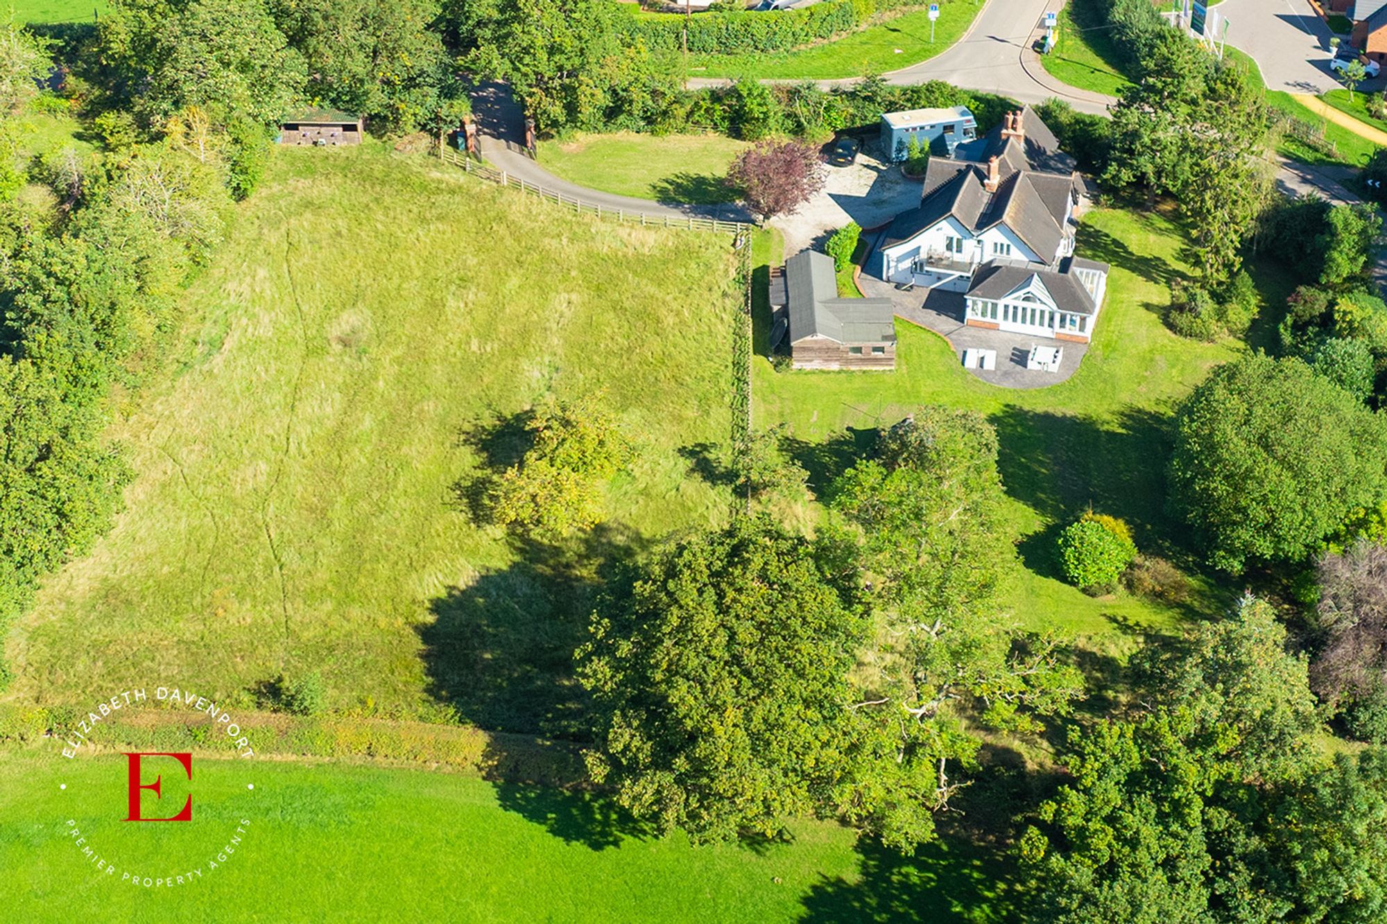
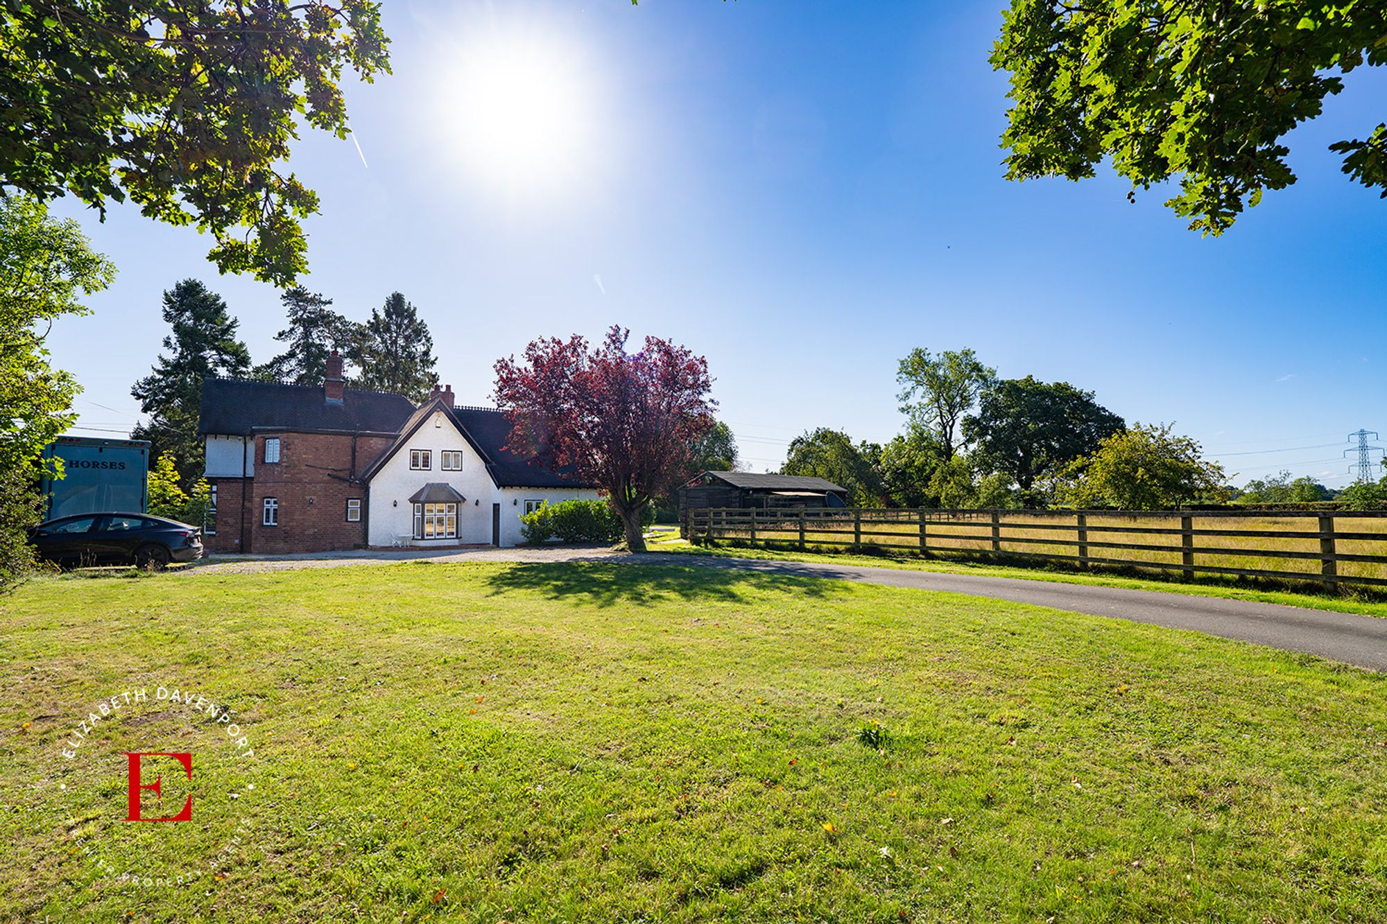
Relaunched at a competitive new guide price of £950,000, this substantial detached home combines over 3,200 sq. ft. of beautifully presented accommodation with approximately 1.6 acres of private, gated grounds in Allesley.
The sellers are highly motivated and have set the new price to attract serious interest and secure a prompt sale. Buyers who are ready to proceed are particularly encouraged to view.
SPACE, LAND AND FUTURE POTENTIAL
The extensive plot is a defining feature, offering space to enjoy today alongside exciting possibilities for the future. Buyers seeking accommodation for extended family, options for multiple generations to live together, or scope for a substantial separate annexe or outbuilding will appreciate the opportunity to explore what could be achieved here, subject to planning permission and all necessary consents.
The property may also appeal to builders and developers looking to investigate the potential of a substantial plot in an established residential location. Any development possibilities would require independent assessment and the relevant approvals.
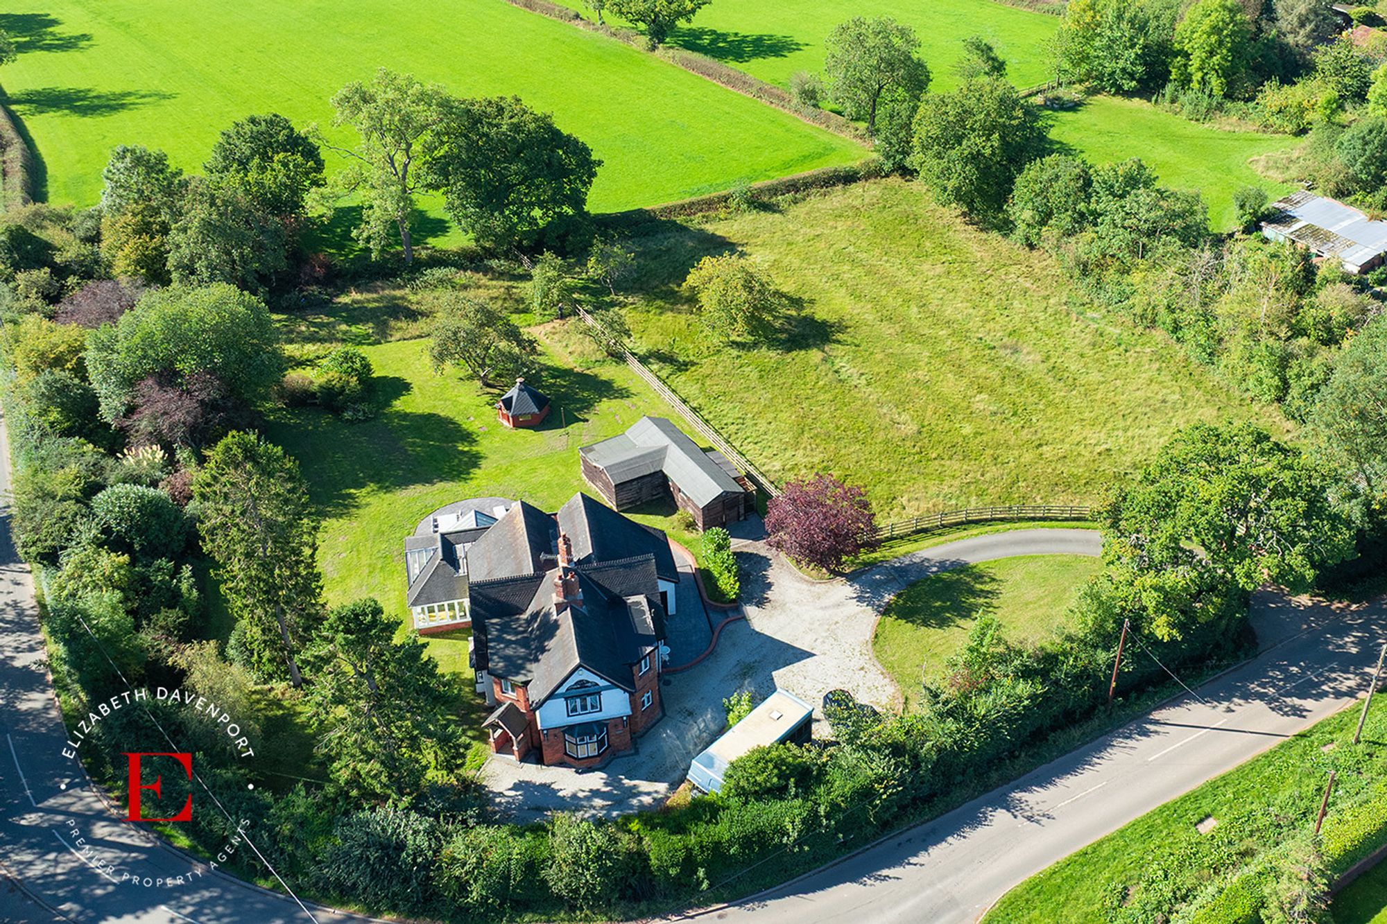
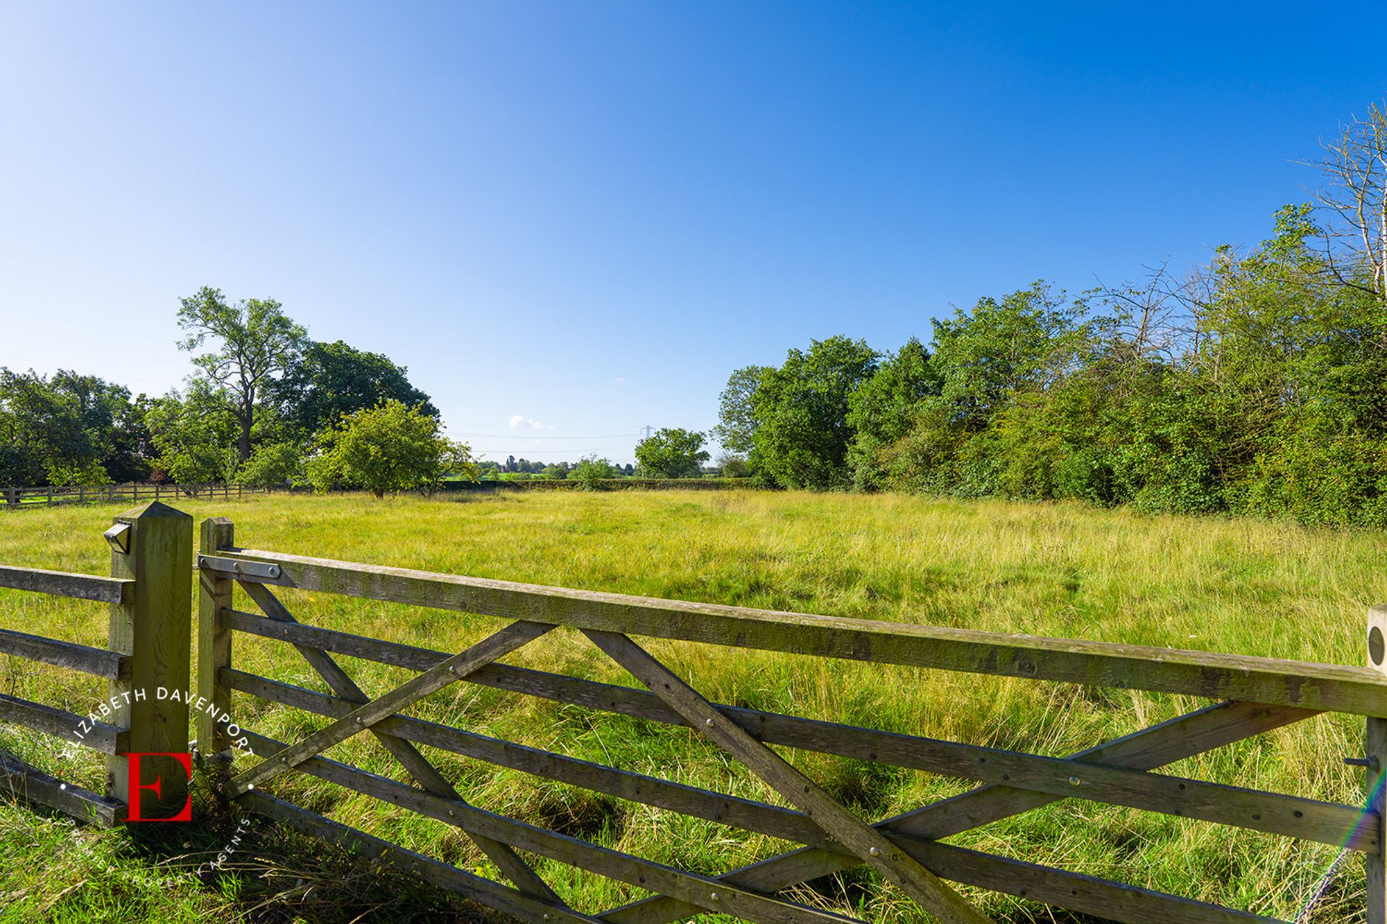
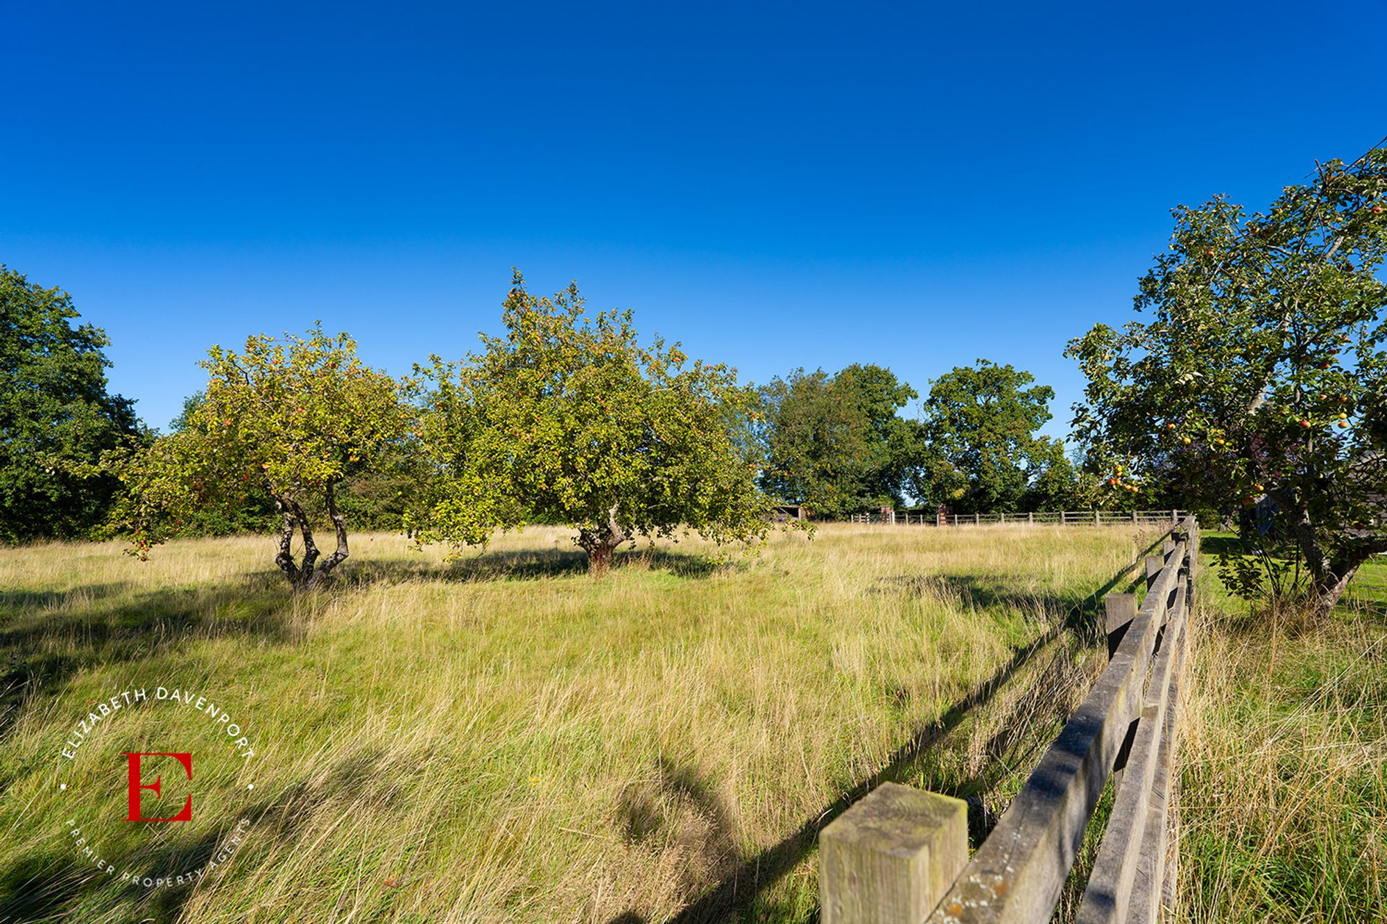
A fenced pony paddock of approximately 0.7 acres, complete with a stable block and five bar gate opening onto the main driveway, adds further versatility.
GENEROUS AND VERSATILE ACCOMMODATION
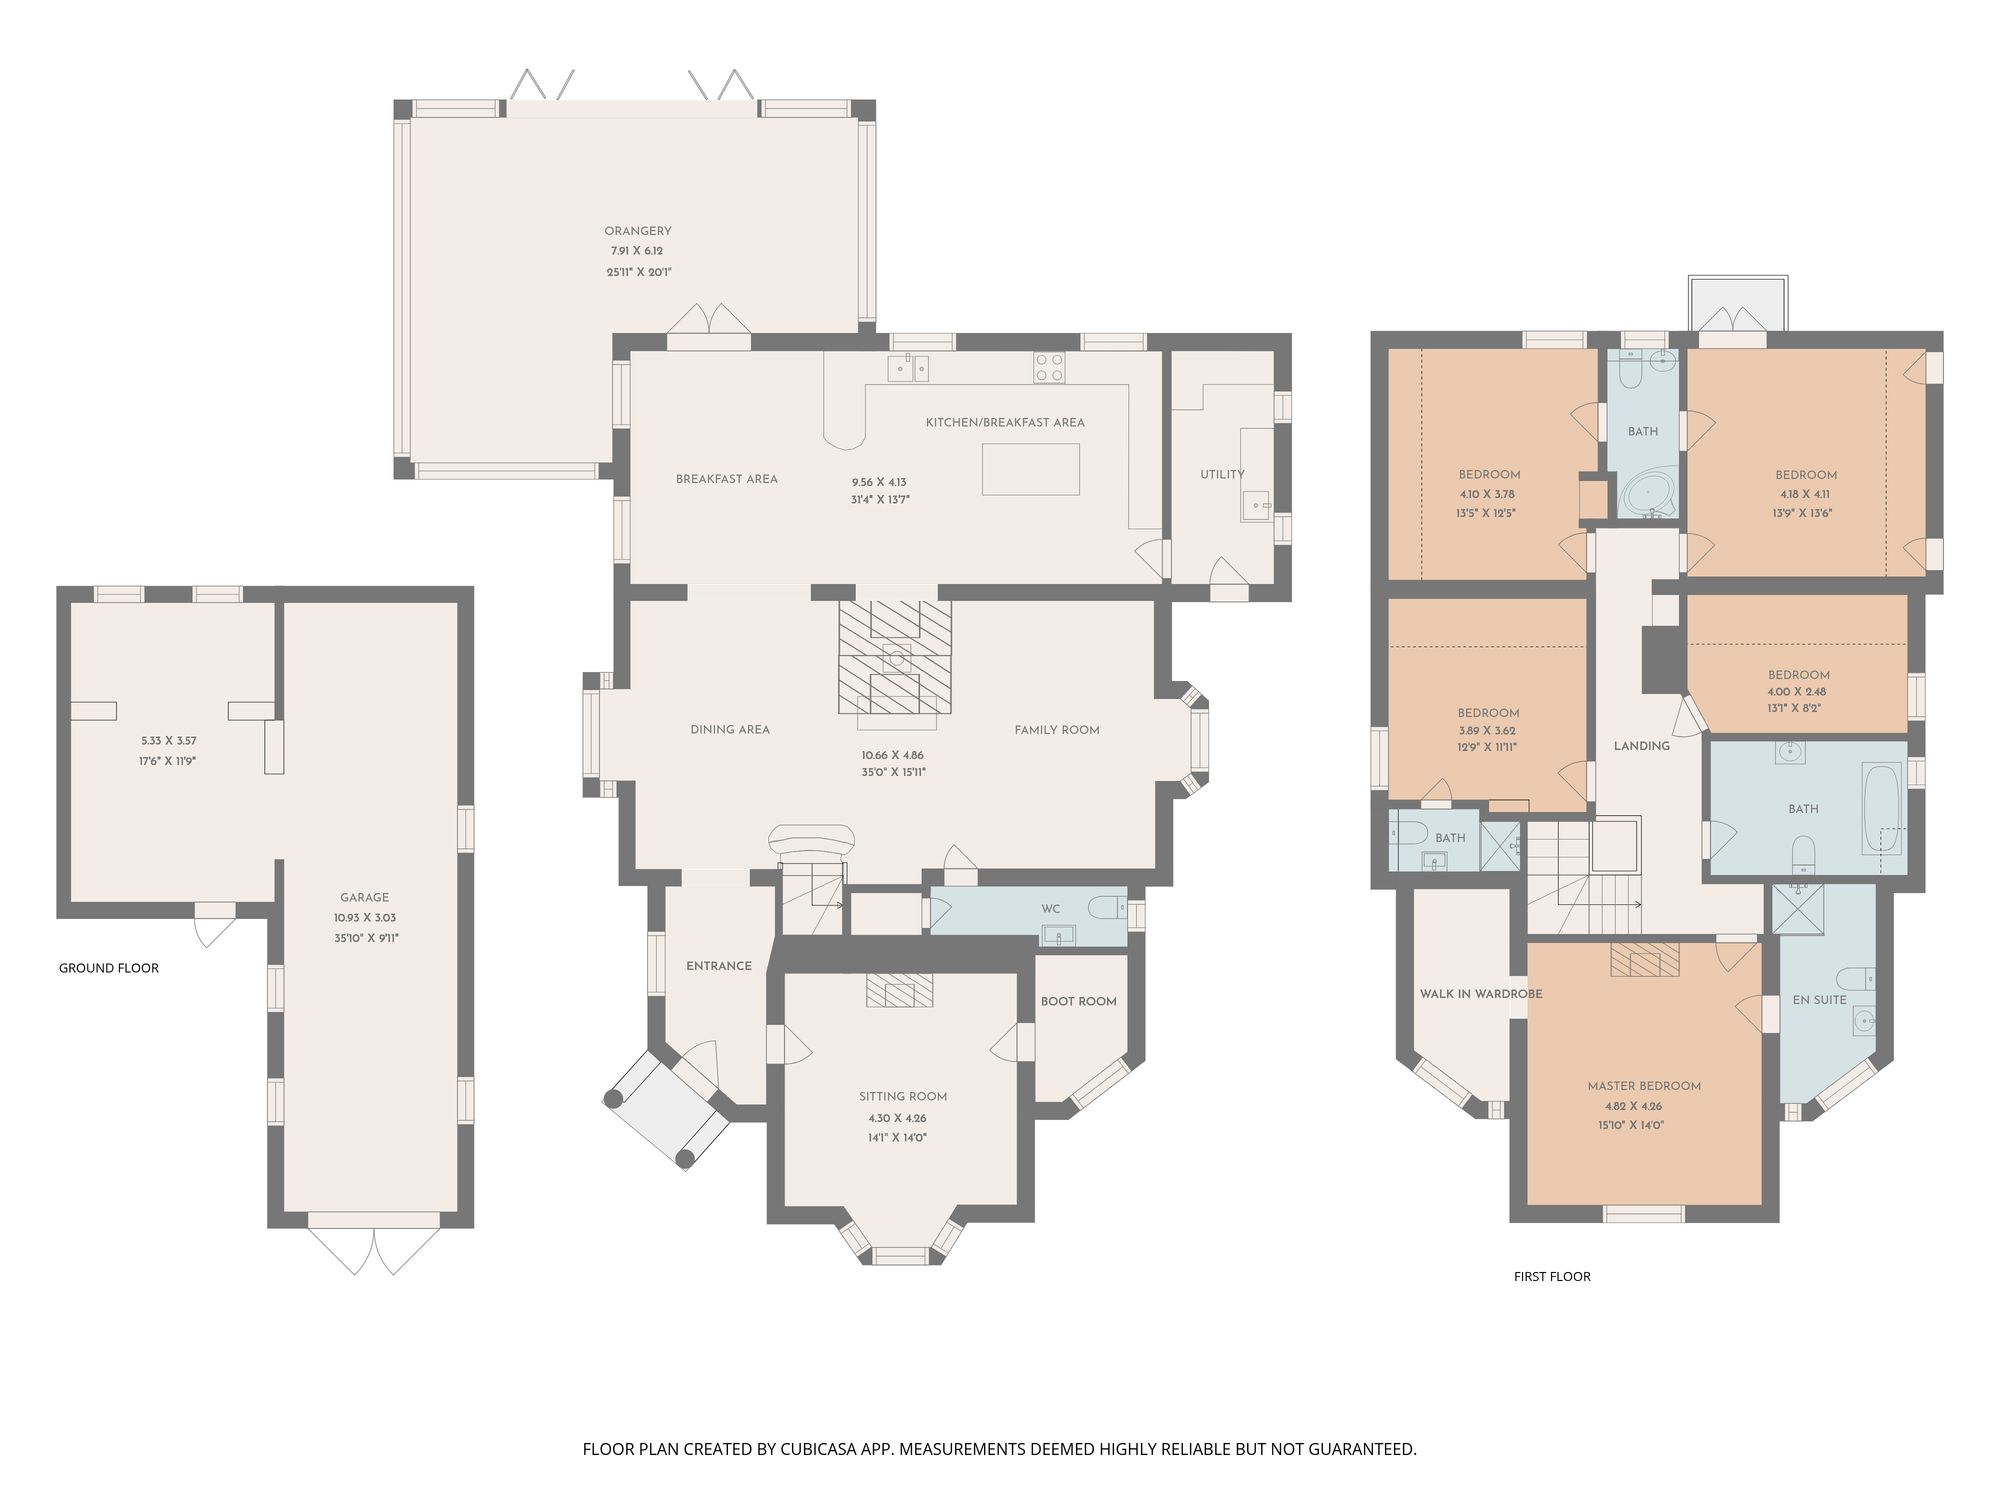
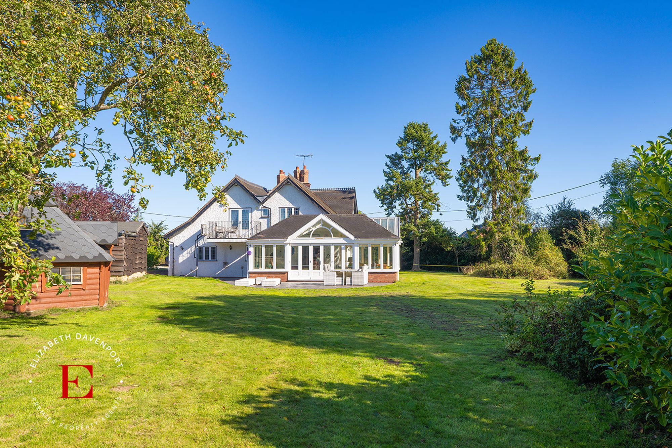
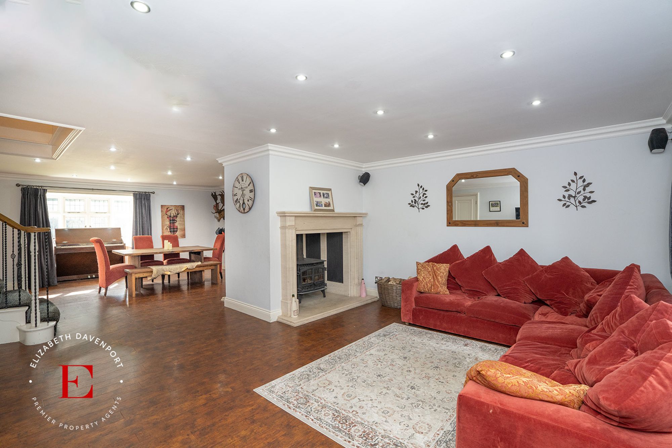
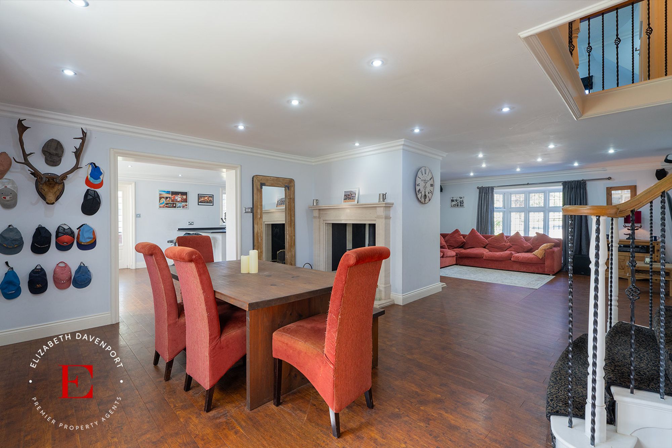
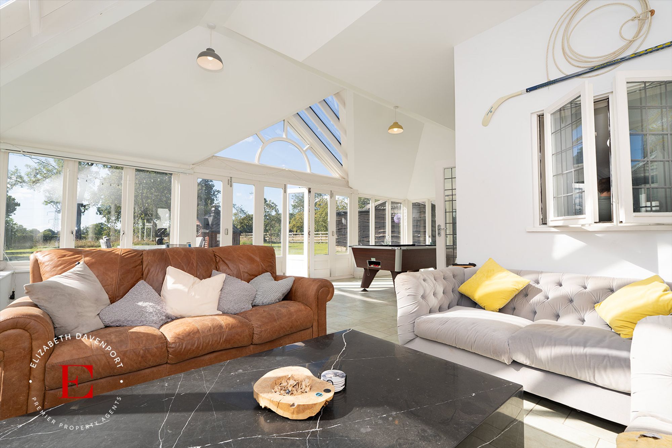
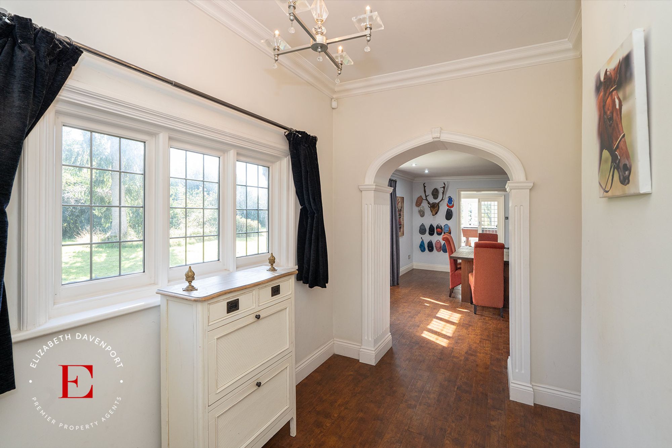
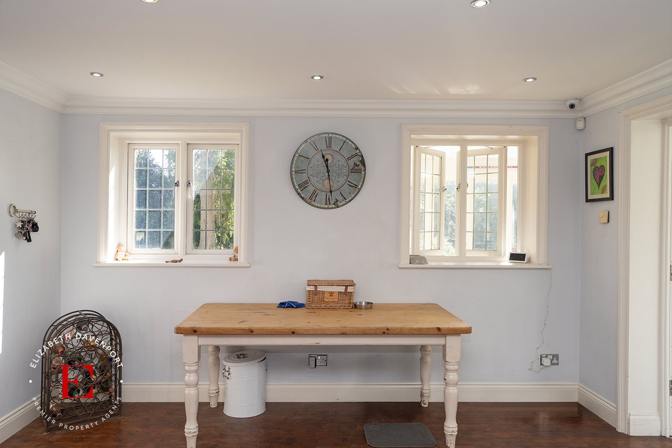
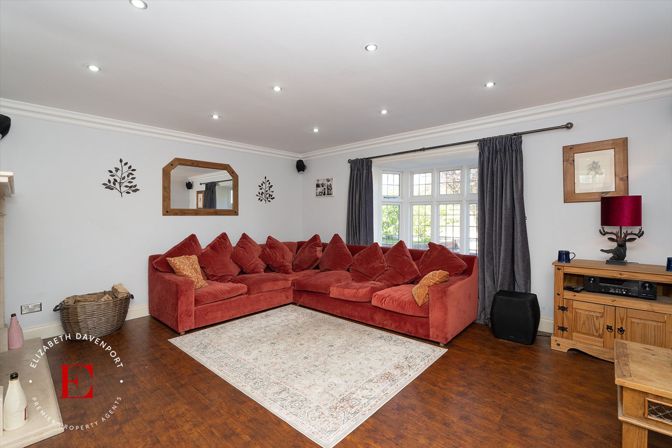
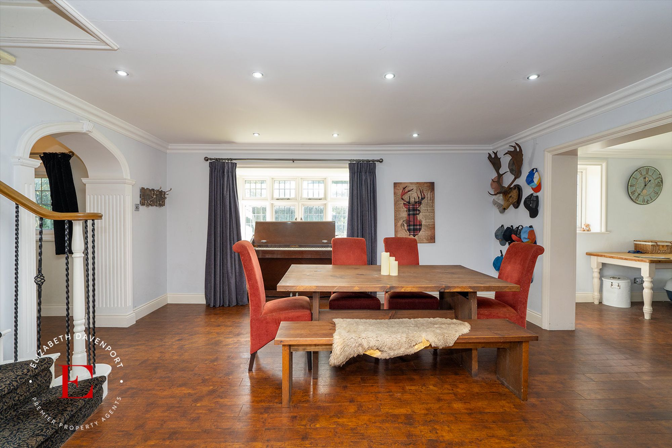
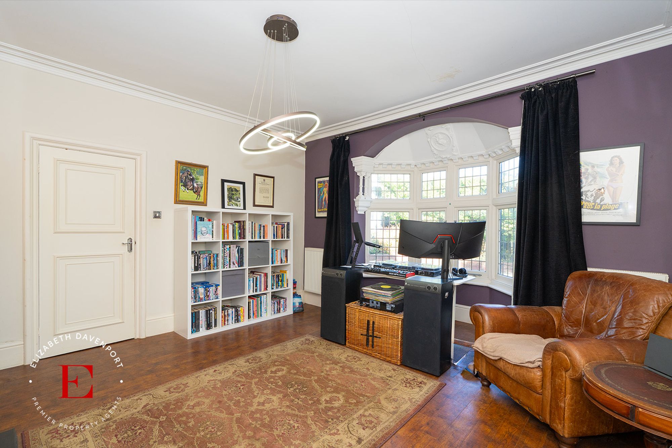
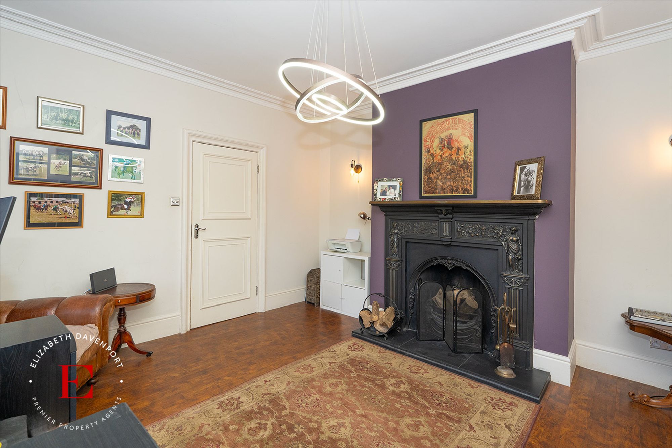
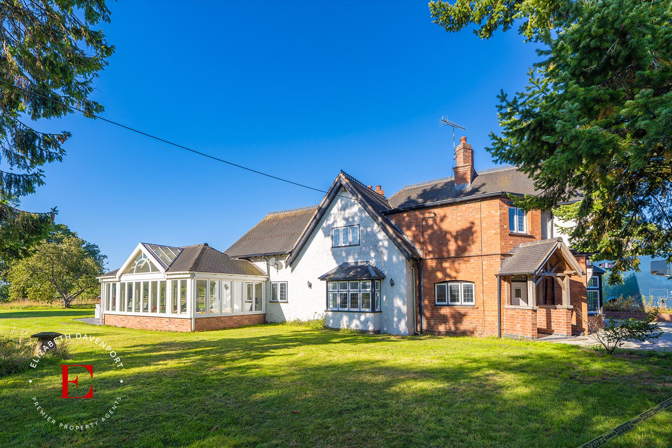
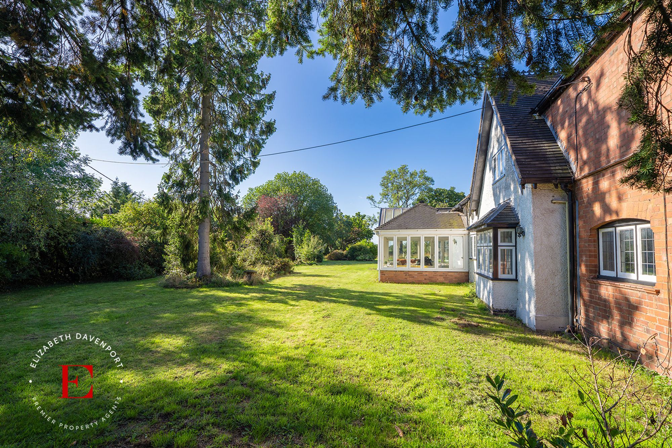
The ground floor offers a choice of spacious living areas, including a large sitting room, a dining and family area with a log burner, a separate snug and an impressive L shaped orangery with bifold doors opening onto the gardens.
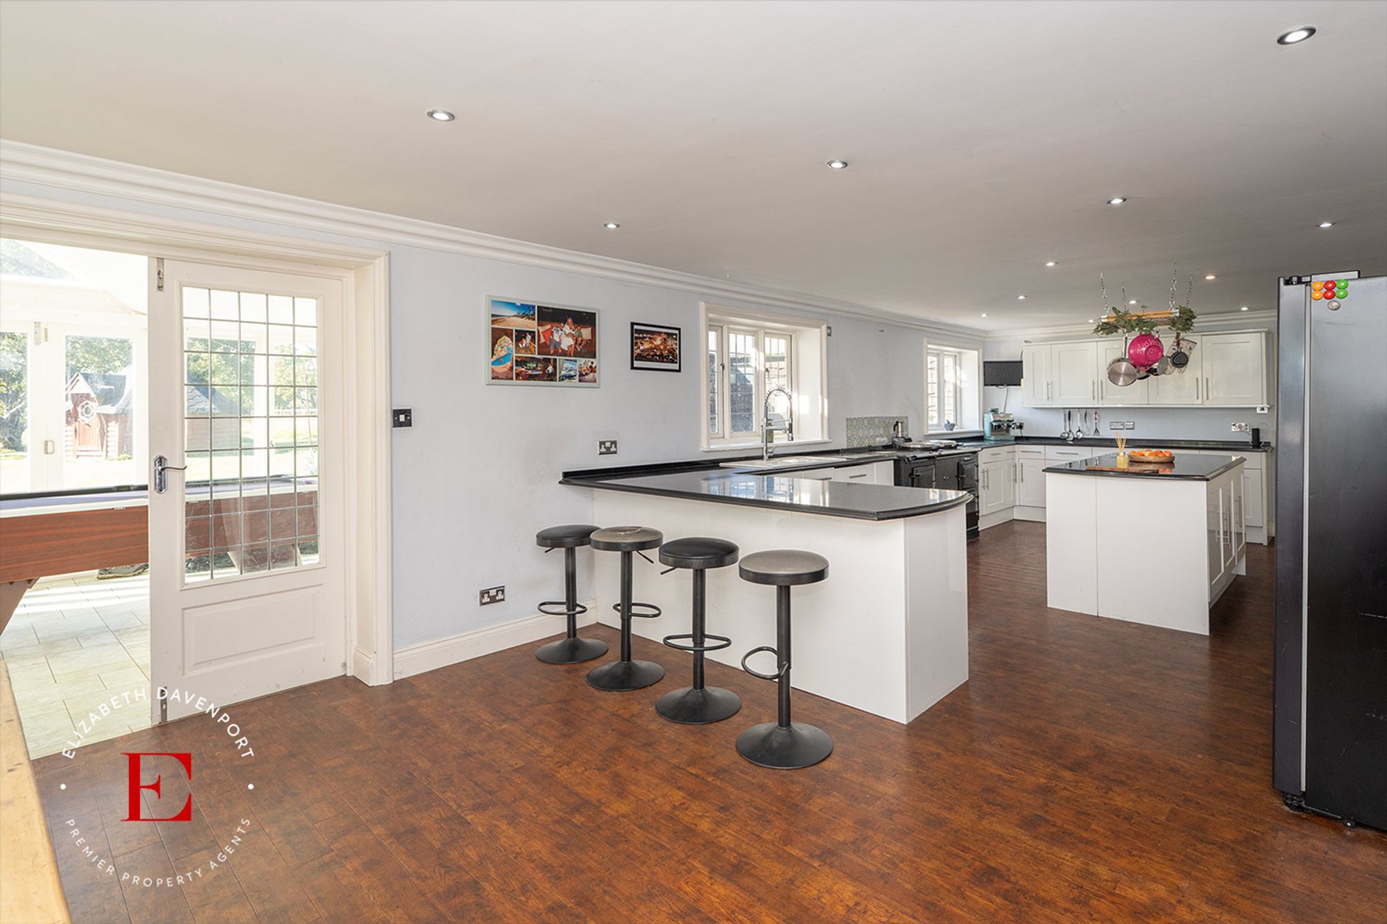
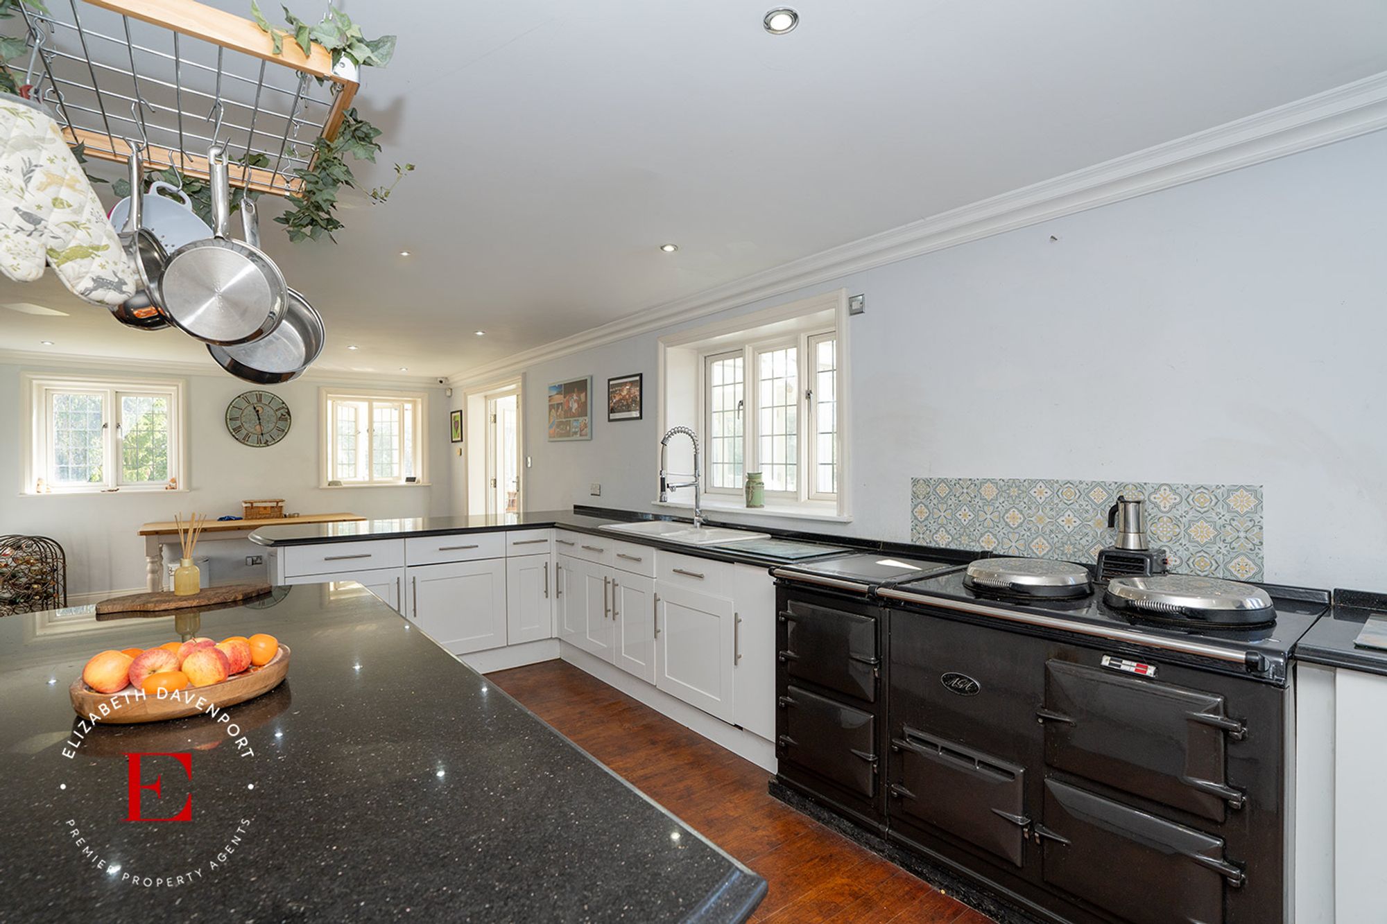
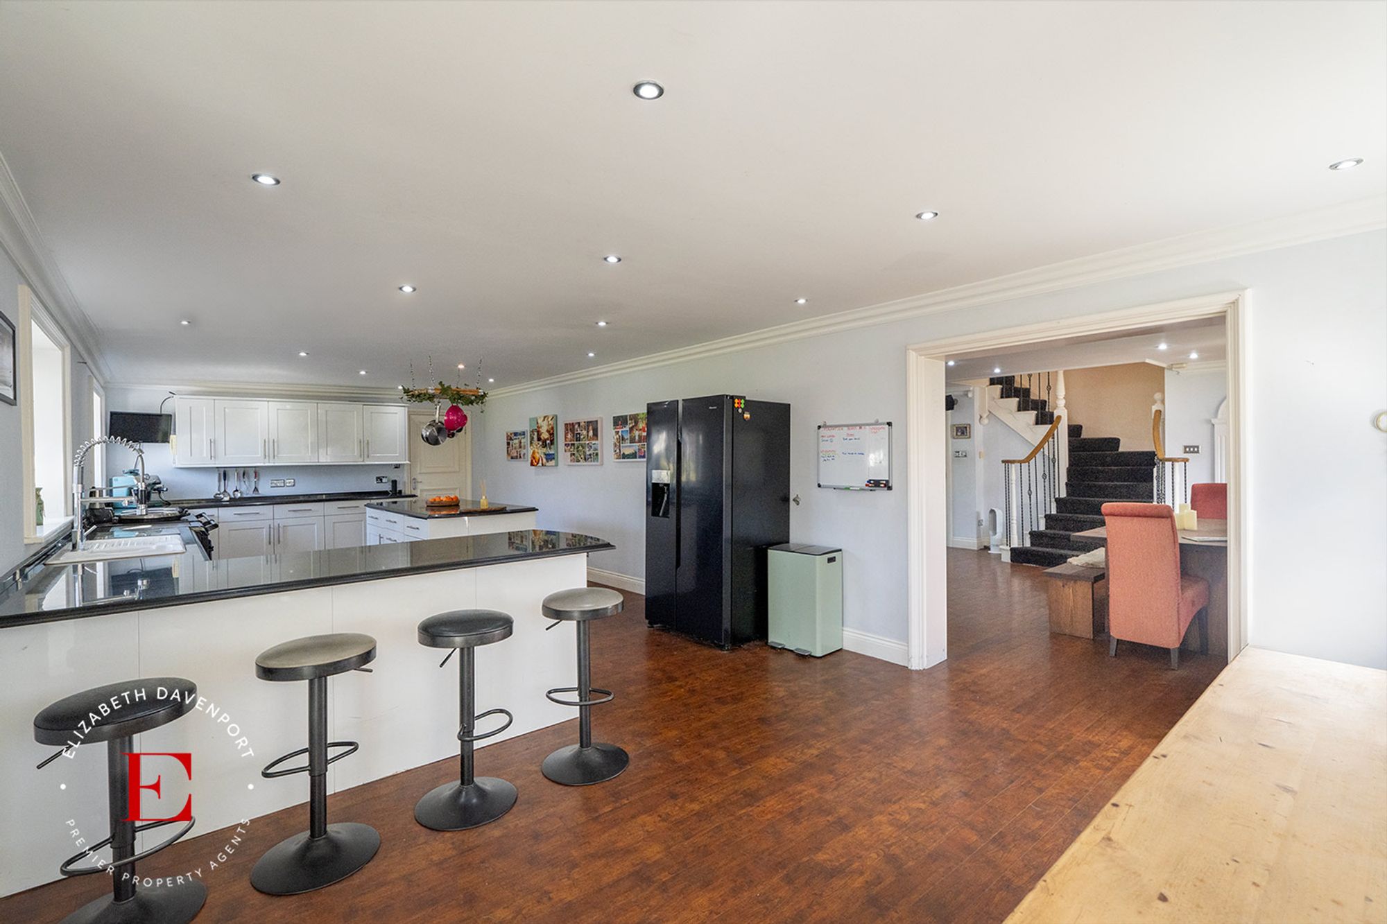
At the heart of the home, the modern open plan kitchen features a central island, granite worktops and a gas fired AGA range, complemented by a utility room. Underfloor heating runs throughout the ground floor.
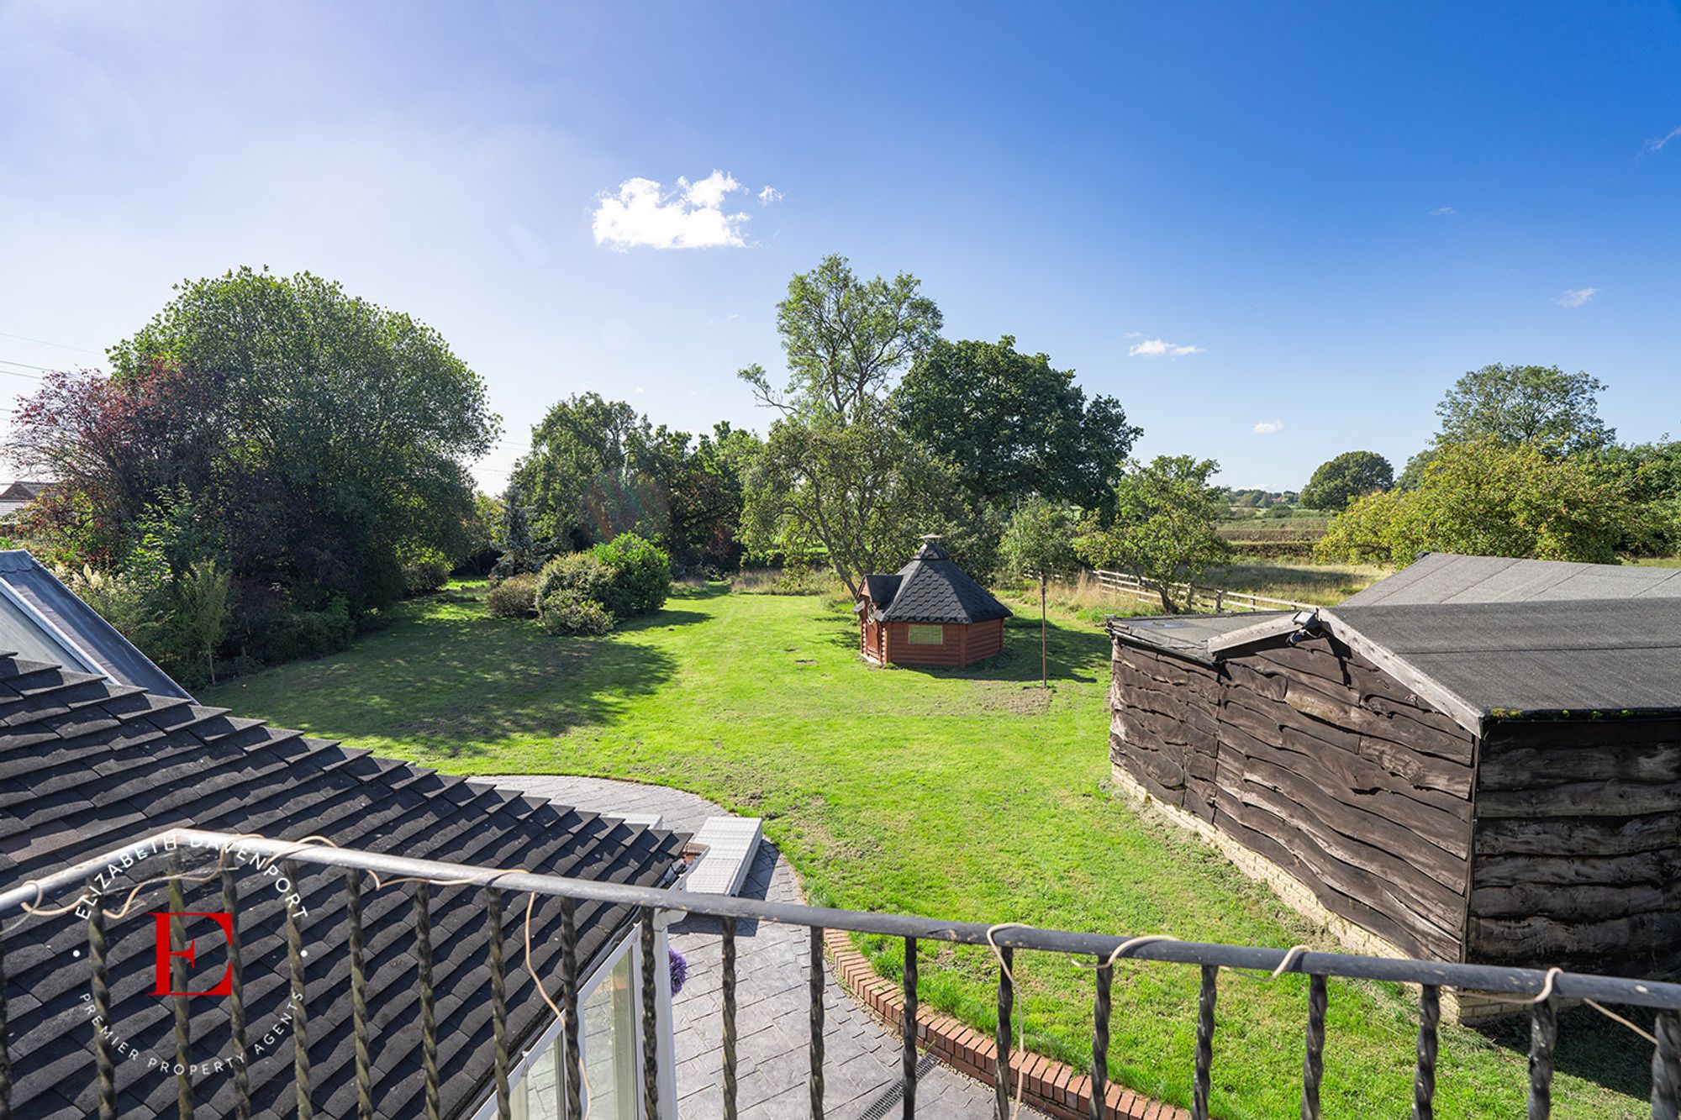
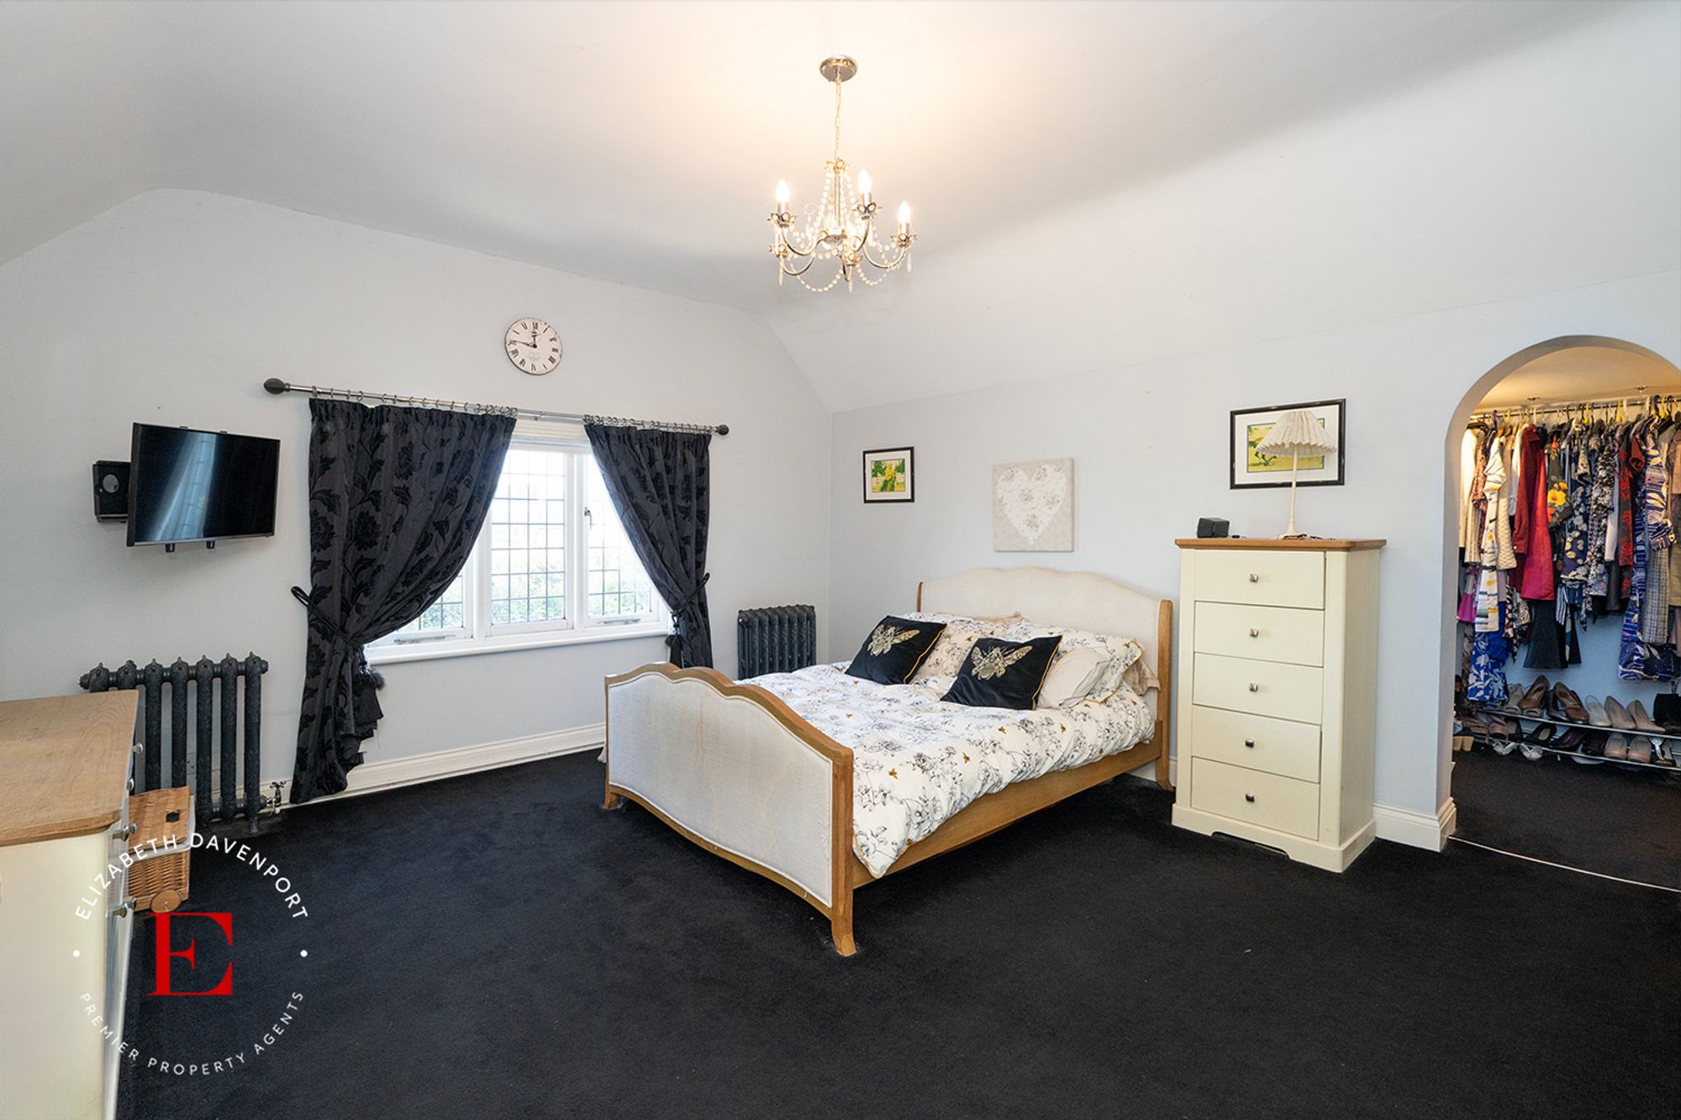
Upstairs are five double bedrooms. The principal suite includes a dressing room and ensuite bathroom, while three further ensuite facilities and a family bathroom provide excellent convenience for family and guests. Bedroom two also enjoys a private balcony with countryside views.
PRIVATE GROUNDS AND COUNTRYSIDE OUTLOOK
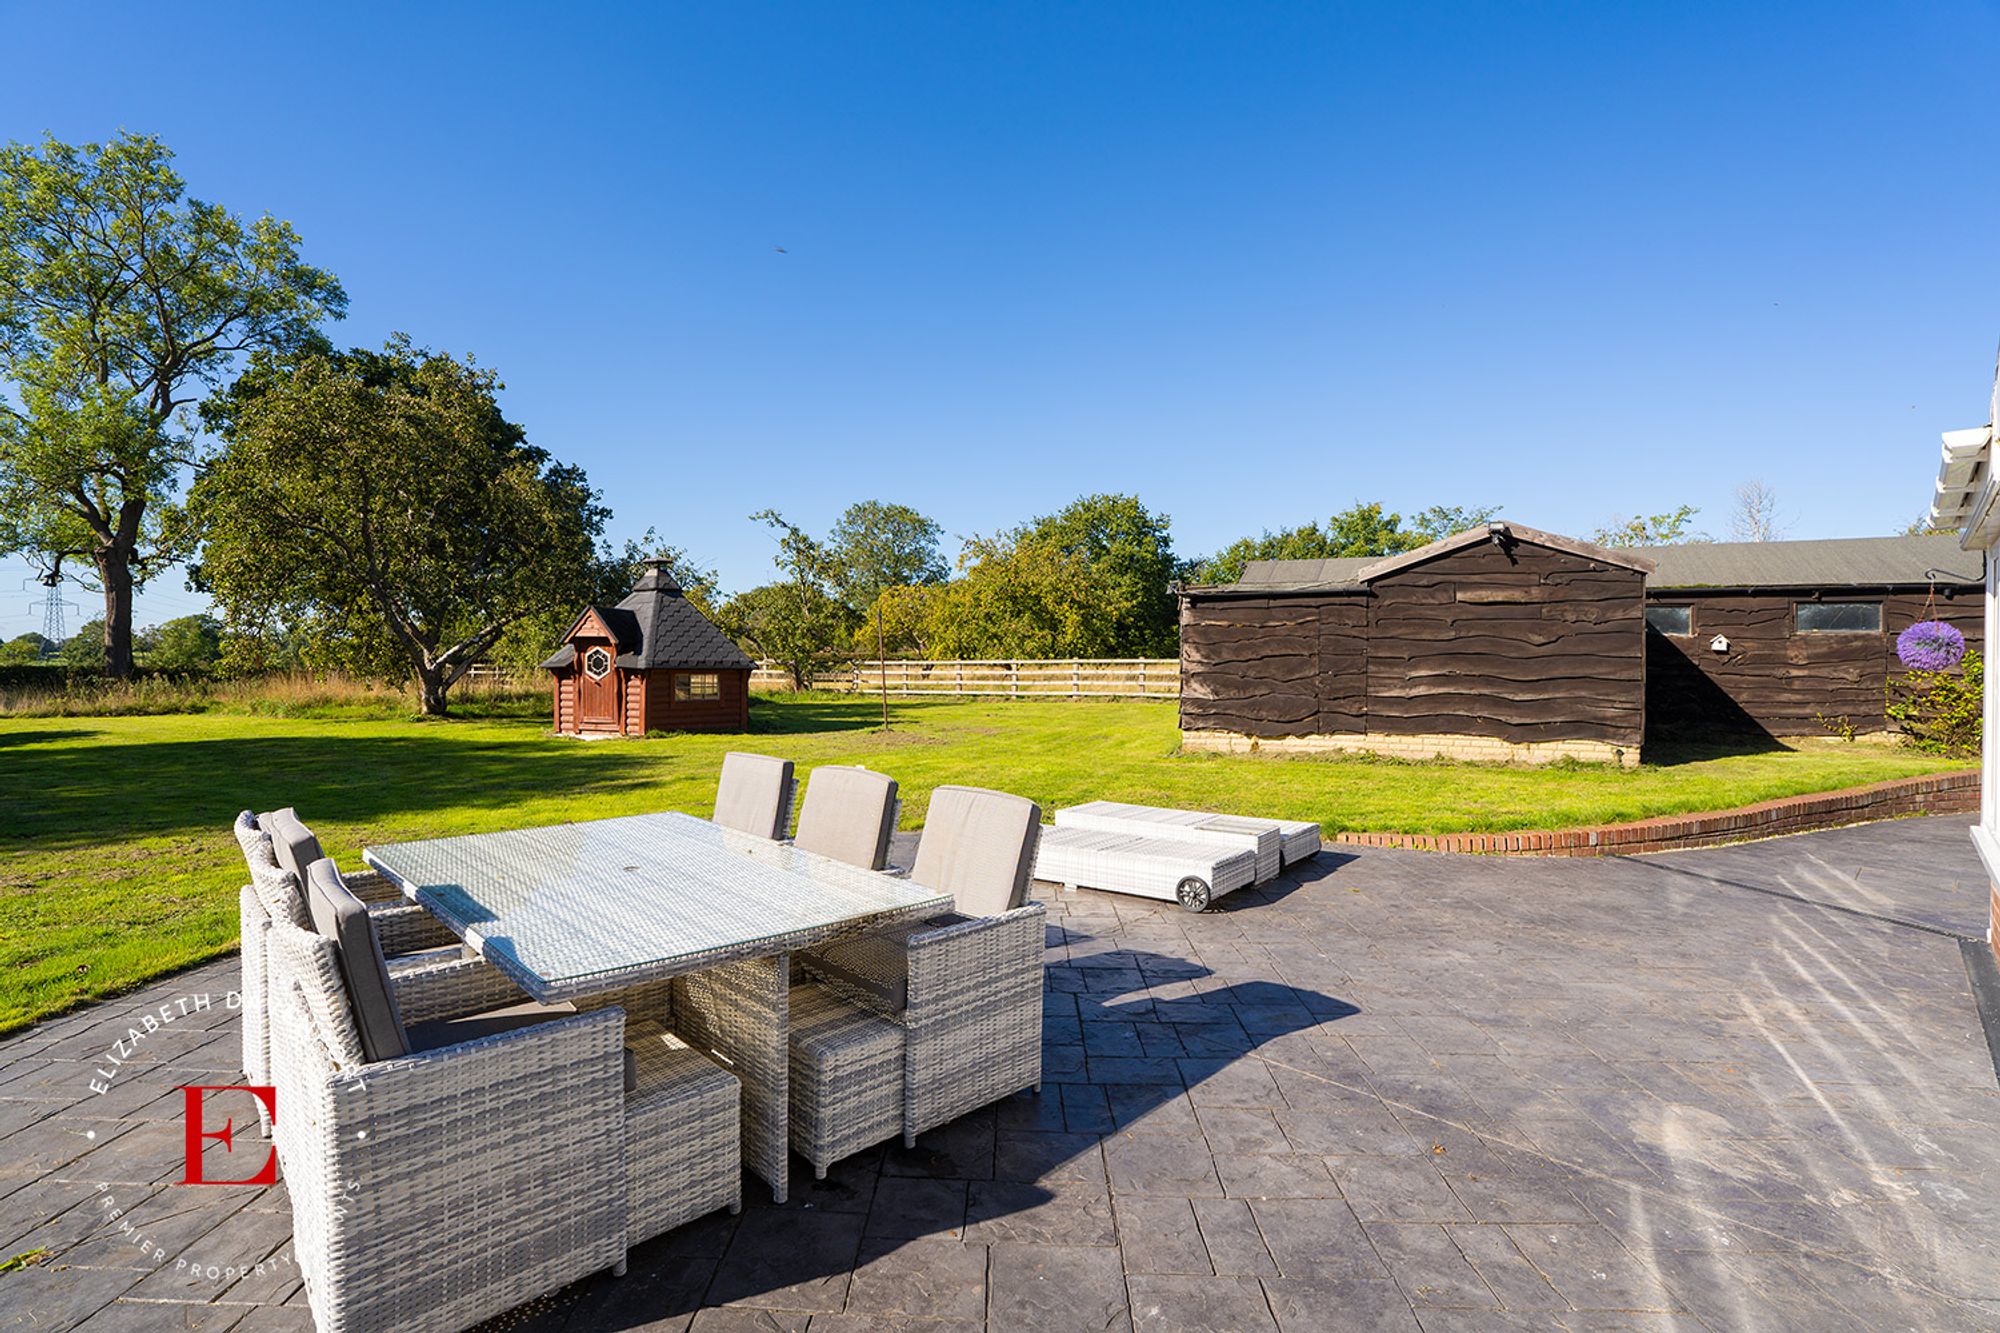
Electric gates open onto a long driveway, with a detached garage and workshop, extensive lawns, wraparound gardens and the enclosed paddock beyond. Backing onto open fields, the grounds provide an attractive sense of space and privacy.
MOTIVATED SELLERS SEEKING A PROMPT SALE
With its revised guide price, generous accommodation and substantial grounds, this is an opportunity for buyers seeking both a family home and future potential.
The sellers are keen to progress swiftly towards an exchange of contracts. Particular interest is welcomed from buyers with no dependent sale, cash buyers and those with a mortgage agreement in principle and deposit in place.
Early viewing is strongly encouraged.
Driveway
Last Modified 02/11/2026