Features
- Approx. 4,000 sq. ft. of beautifully blended accommodation
- Five double bedrooms, including multiple en suites
- Self-contained annexe ideal for multi-generational living or income potential
- Extensive range of traditional outbuildings including stables, workshops & barn
- Impressive 3,700 sq. ft. modern barn with versatile use potential
- Set within approx. 23 acres including formal gardens & paddock land
- Landscaped gardens with far-reaching countryside views
- Prime position in a picturesque conservation village overlooking the church
- Excellent potential for equestrian, lifestyle or business use (STPP)
Council Tax Band: Ask Agent
Tenure: Freehold
YEW TREE FARM
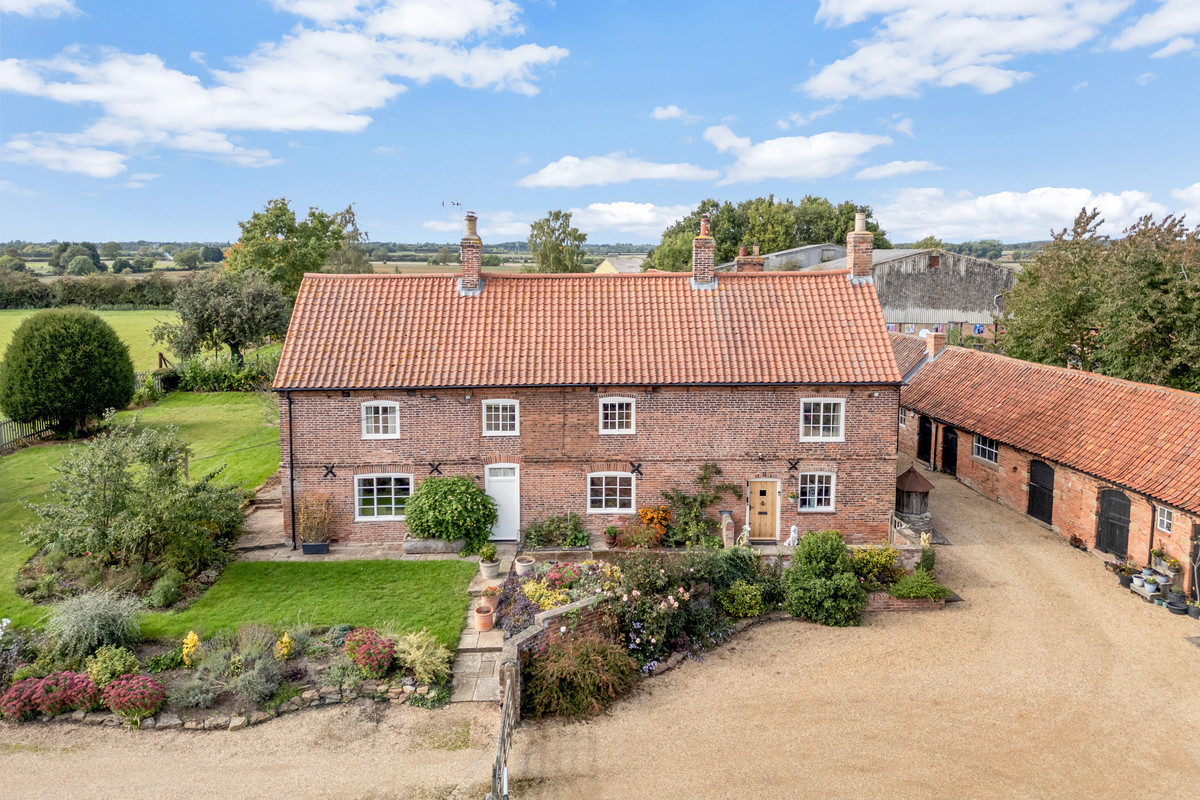
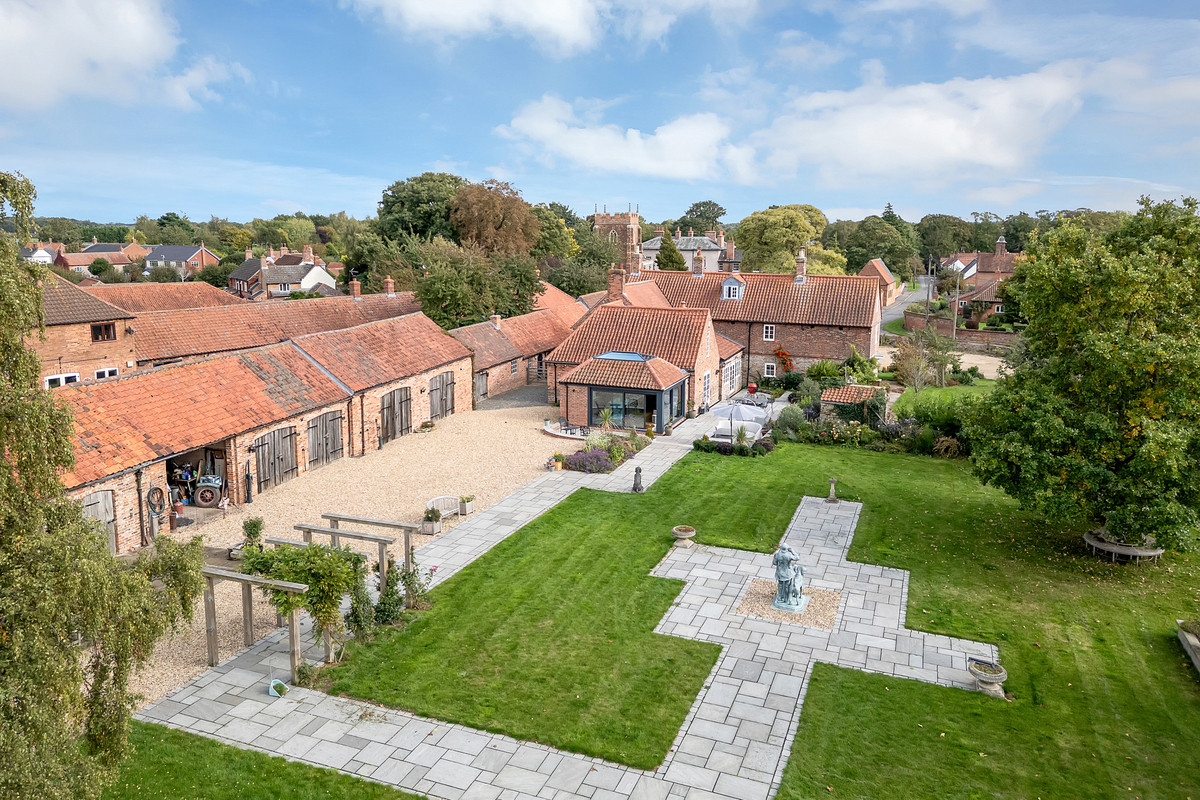
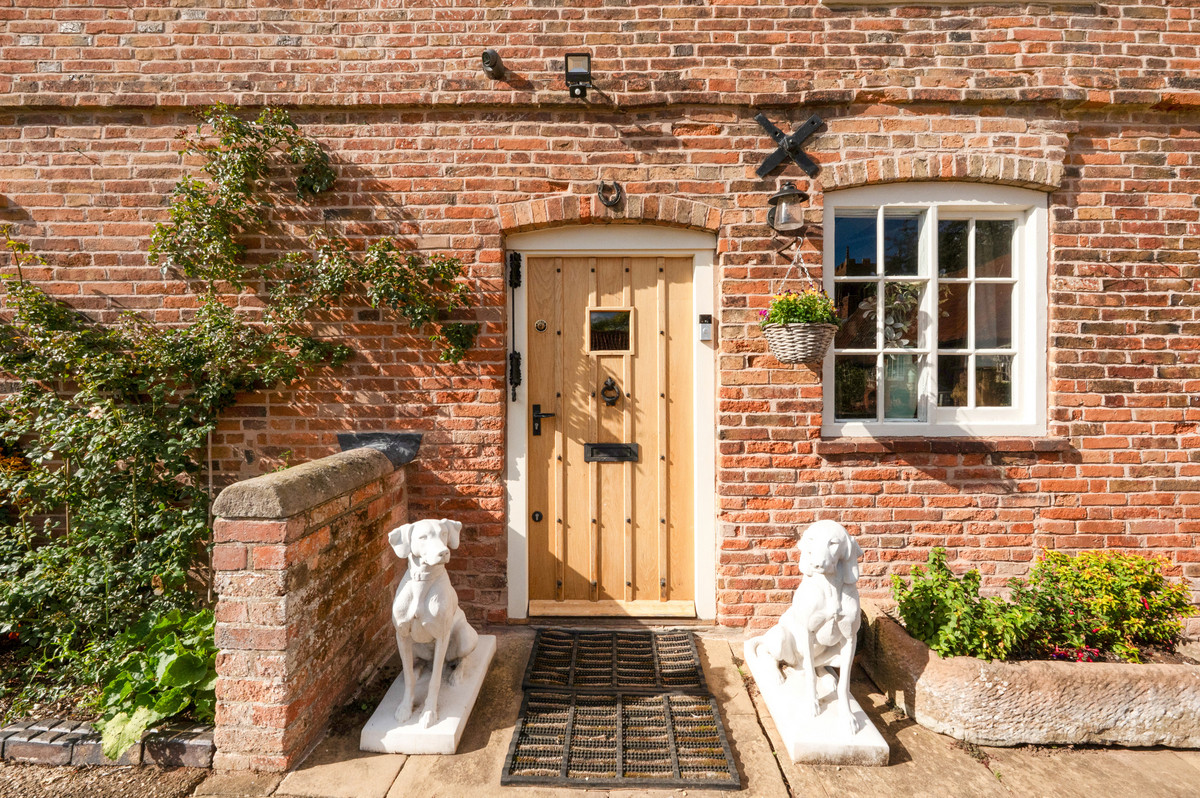
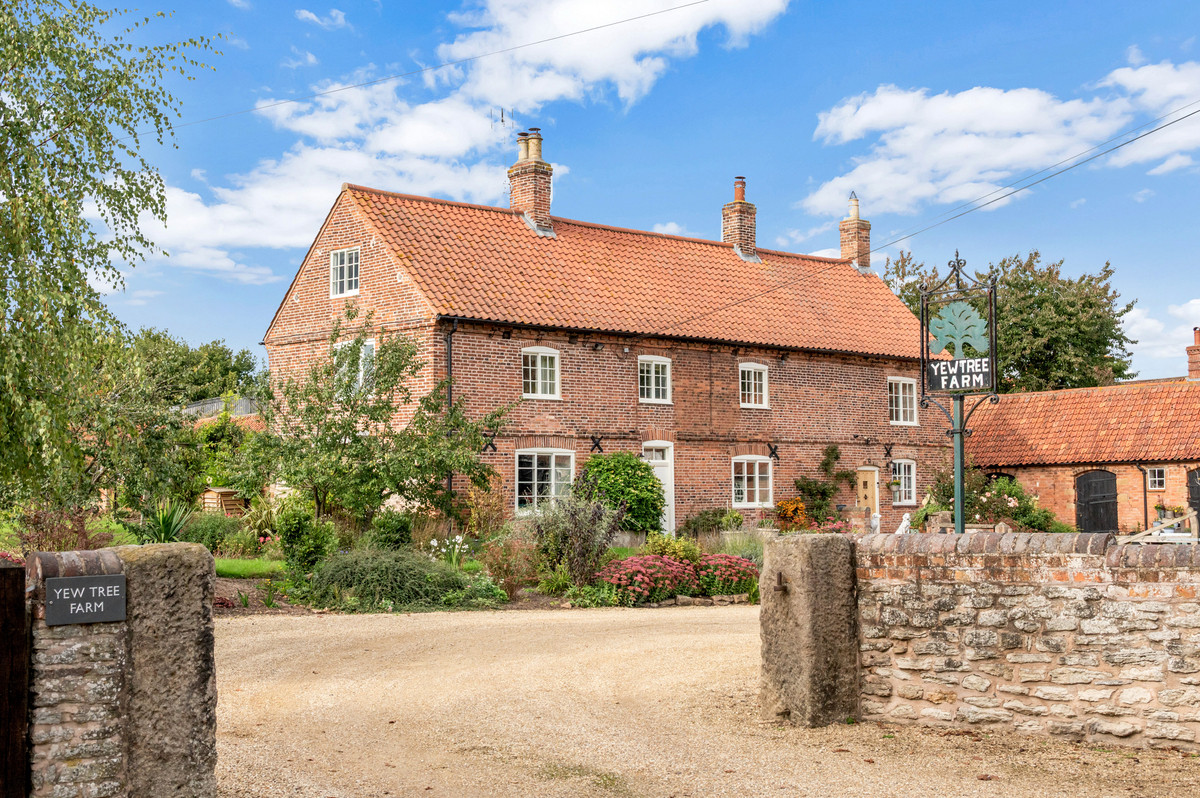
The property enjoys an imposing double-fronted façade, enhanced by Yorkshire sliding sash windows, dressed stone quoins and a traditional pantile roof, all set within a prominent position close to the heart of this picturesque conservation village, with an enviable outlook towards St Mary & All Saints Church.
THE PROPERTY
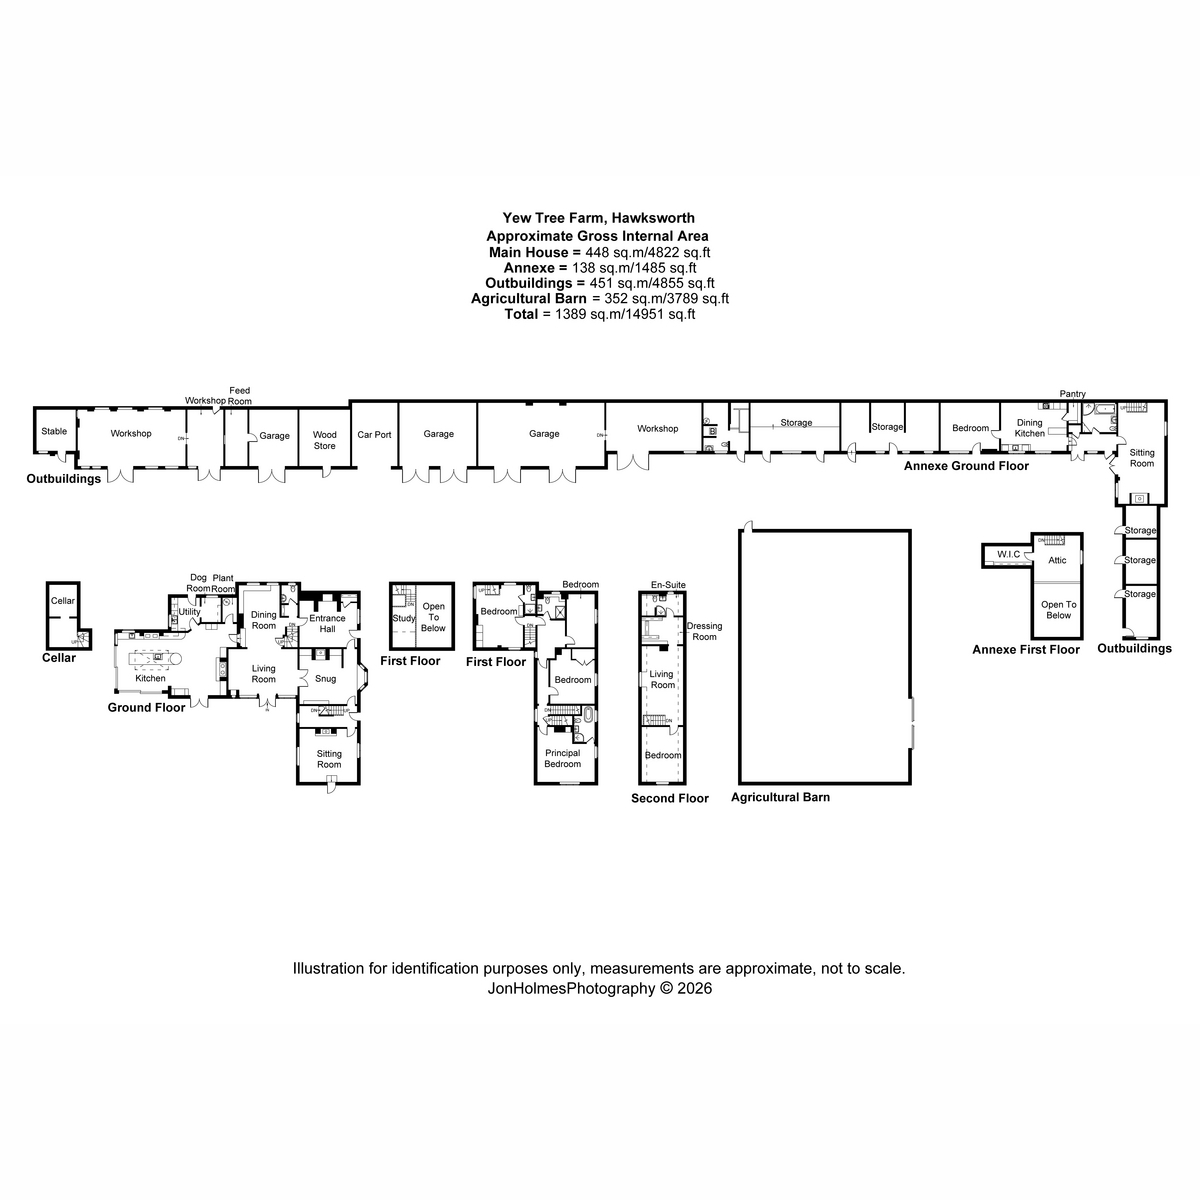
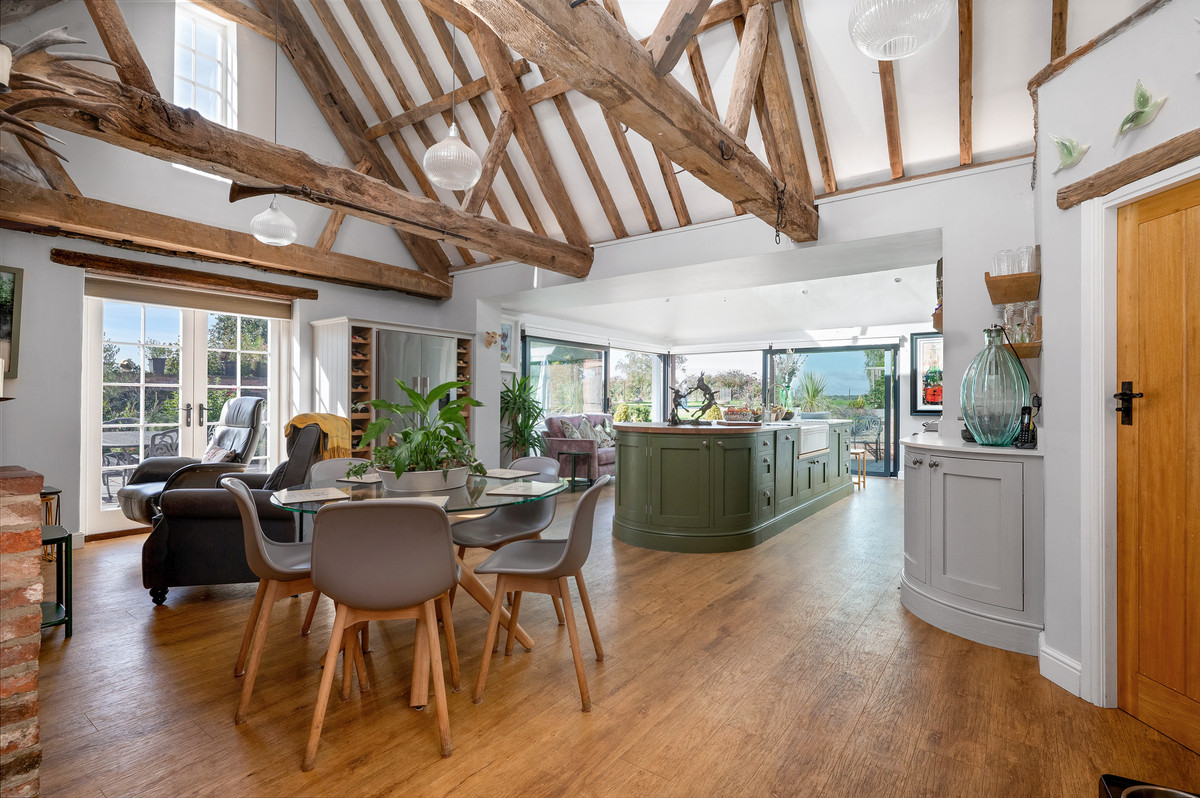
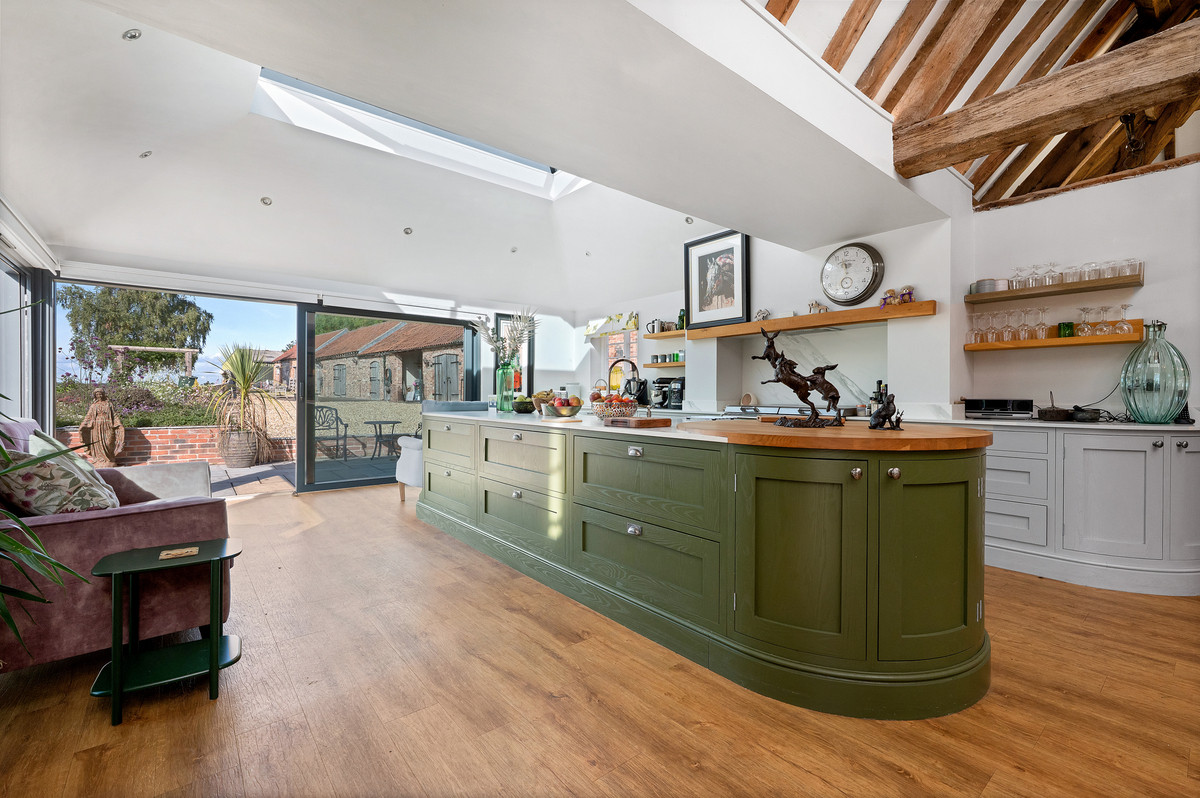
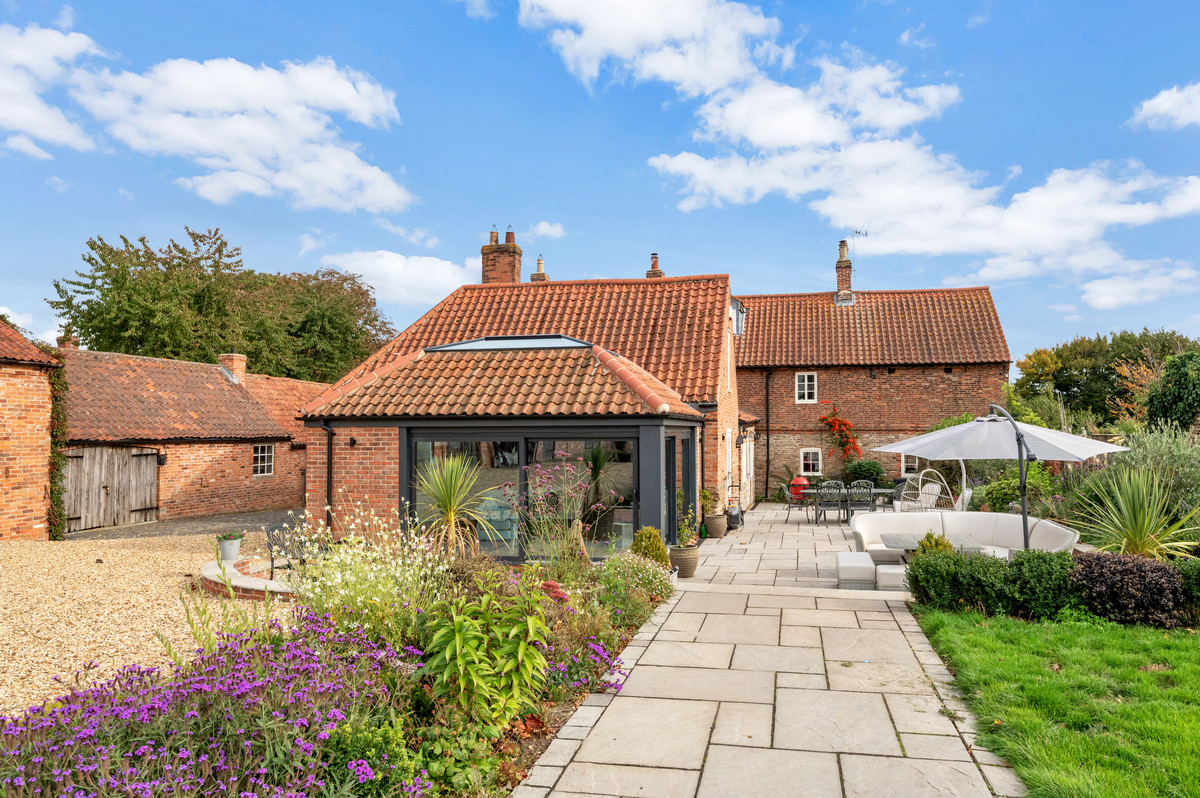
Extending to approximately 4,000 sq. ft., the farmhouse has been thoughtfully and sympathetically extended to the rear, creating an impressive open-plan living, dining and kitchen space. This contemporary addition, with full-height glazing and sliding doors, opens onto a beautifully landscaped garden, providing an exceptional modern living and entertaining environment, rarely found within a home of such historic significance.
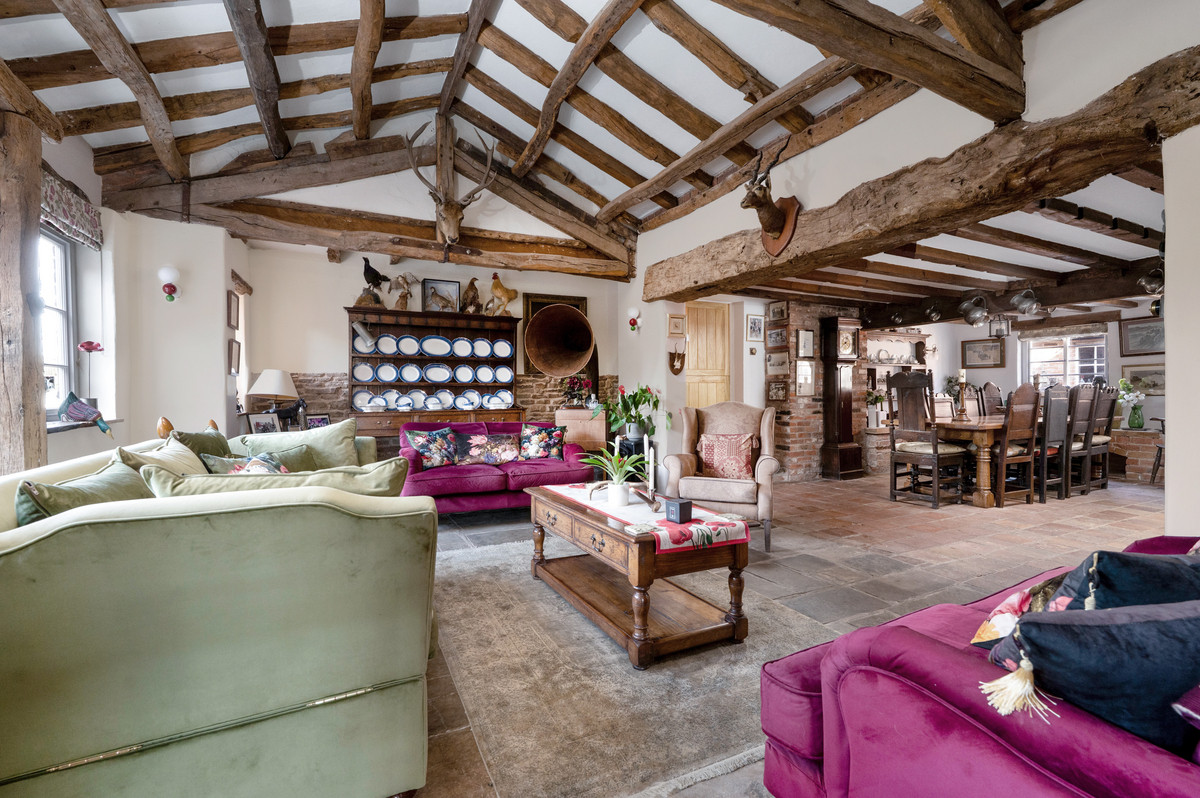
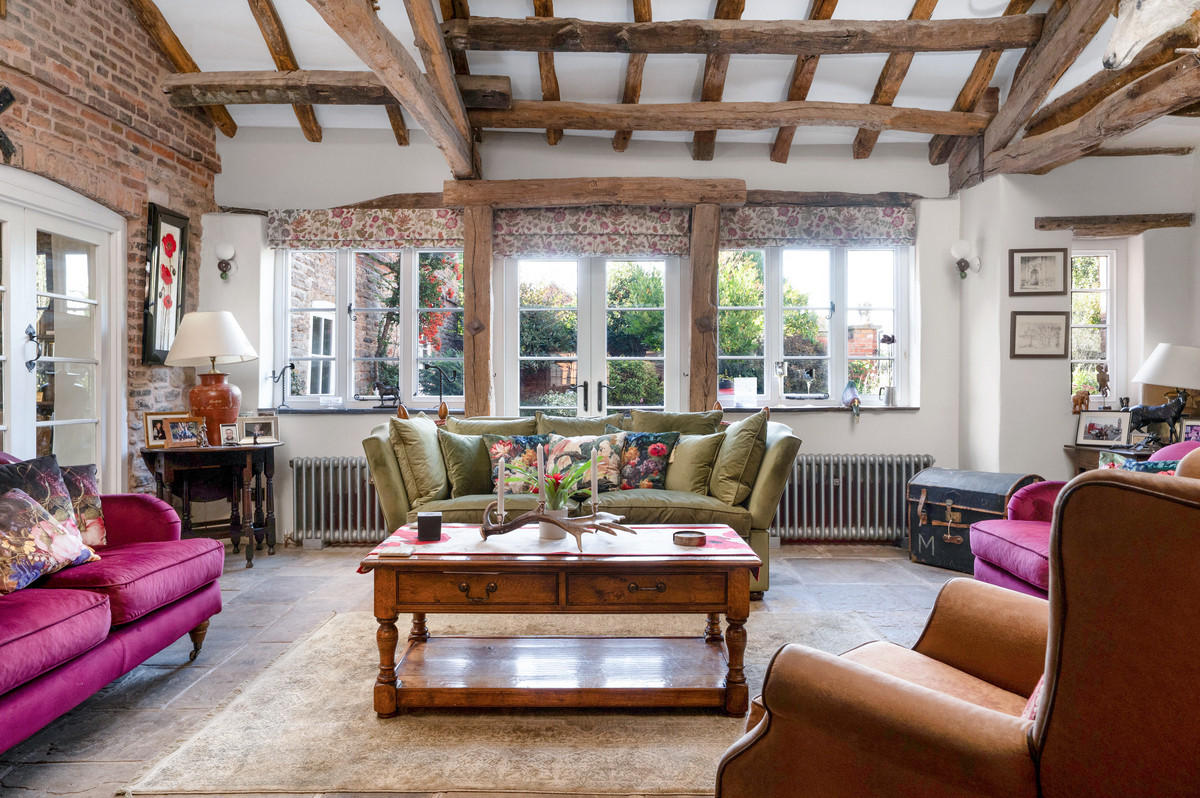
The accommodation seamlessly blends old and new, with four further reception rooms and five double bedrooms, including two en suites and a principal bathroom. Throughout, the property is rich in period detail, with exposed beams, feature fireplaces, cottage latch doors and traditional-style column radiators, each room offering its own distinct character and charm.
GROUND FLOOR
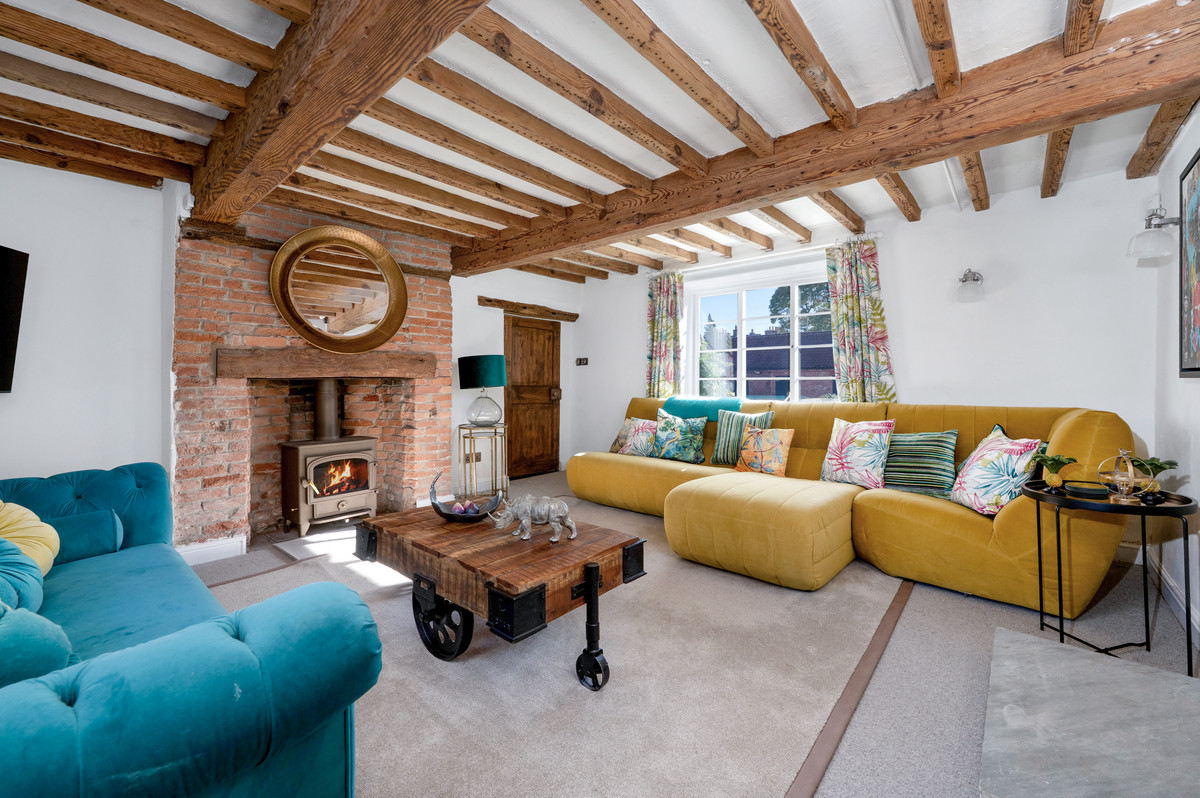
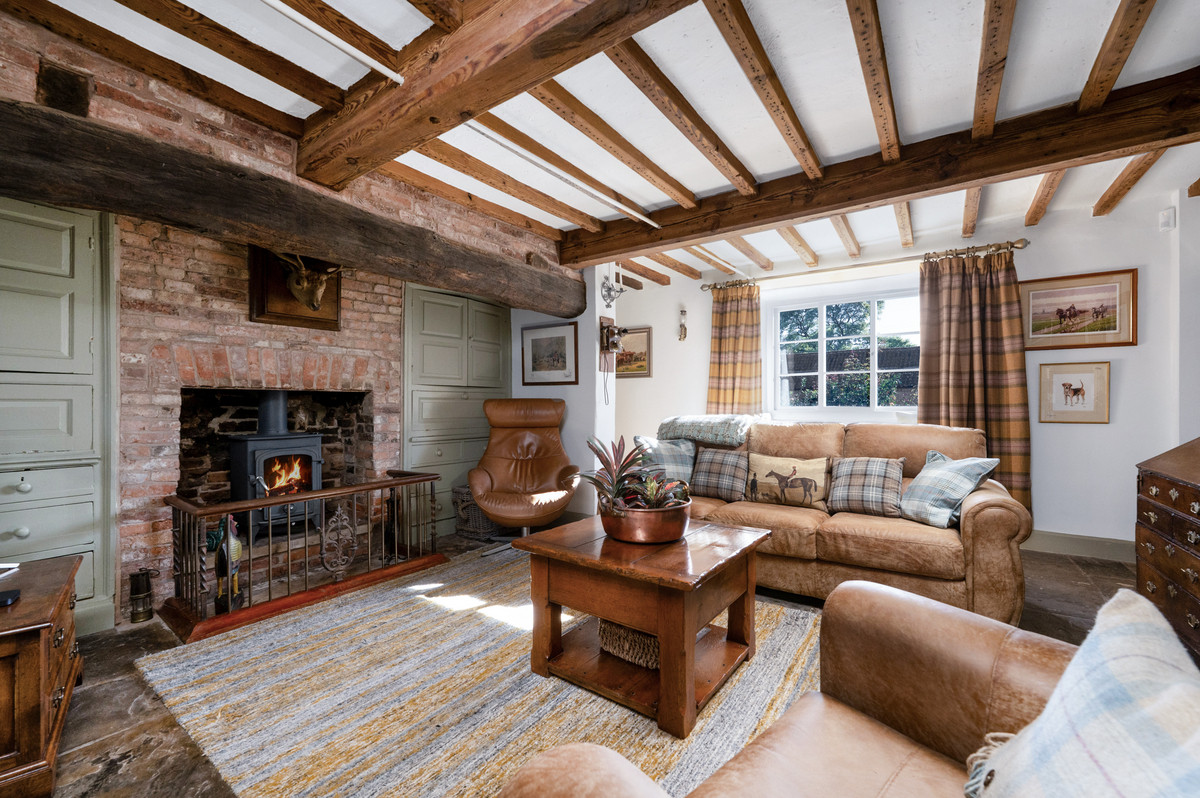
A welcoming entrance hall immediately sets the tone, rich in character with exposed beams and wide-board flooring, leading to a series of beautifully appointed reception rooms. The drawing room is a delightful triple-aspect space, centred around a charming brick fireplace with solid fuel stove, while the snug and adjoining parlour offer wonderfully cosy retreats, each brimming with period features including inglenook fireplaces, flagstone floors and bespoke joinery.
To the rear, the home opens into an impressive open-plan living and dining environment, ideal for both everyday living and entertaining, showcasing vaulted ceilings, exposed timbers and striking original brickwork. This flows seamlessly into a stunning, light-filled kitchen extension, thoughtfully designed with bespoke cabinetry, marble work surfaces, a central island with Belfast sink and range cooker, all framed by expansive glazing and sliding doors overlooking the gardens.
A well-appointed utility room and additional cloakroom complete the ground floor, ensuring practicality sits effortlessly alongside the home’s considerable charm and architectural appeal.
FIRST FLOOR
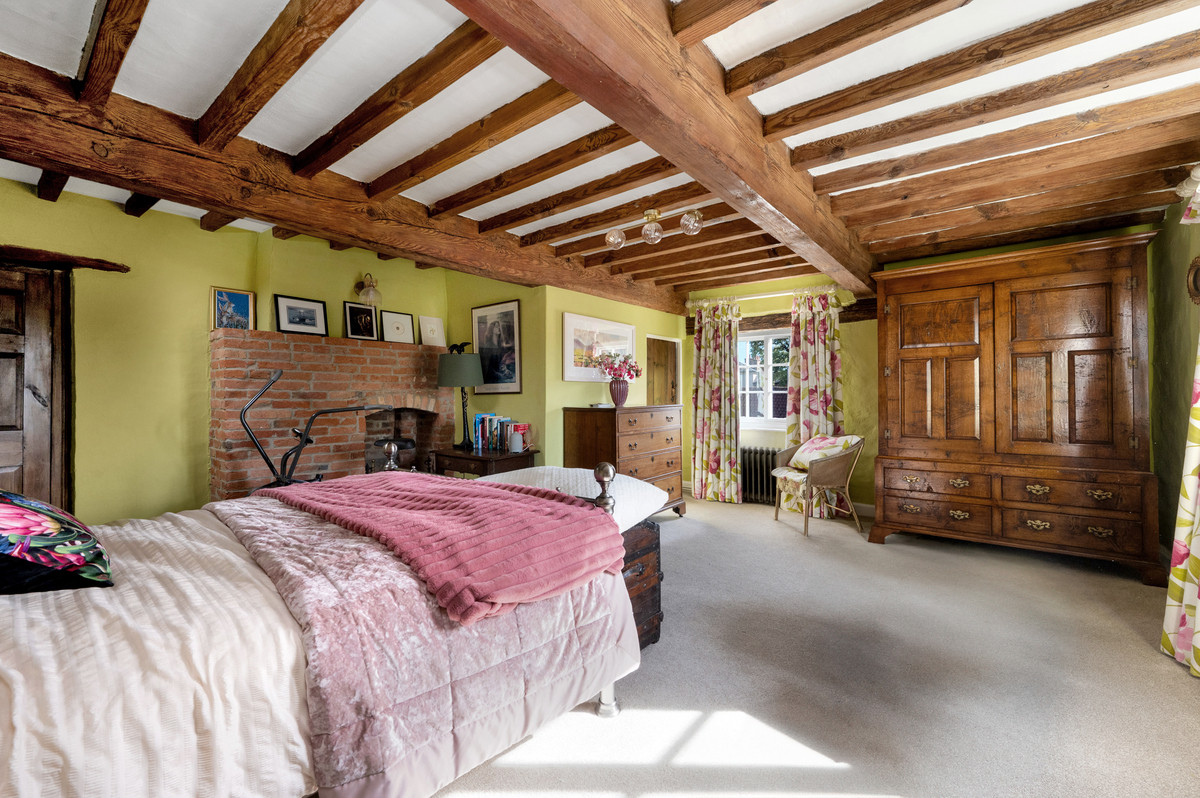
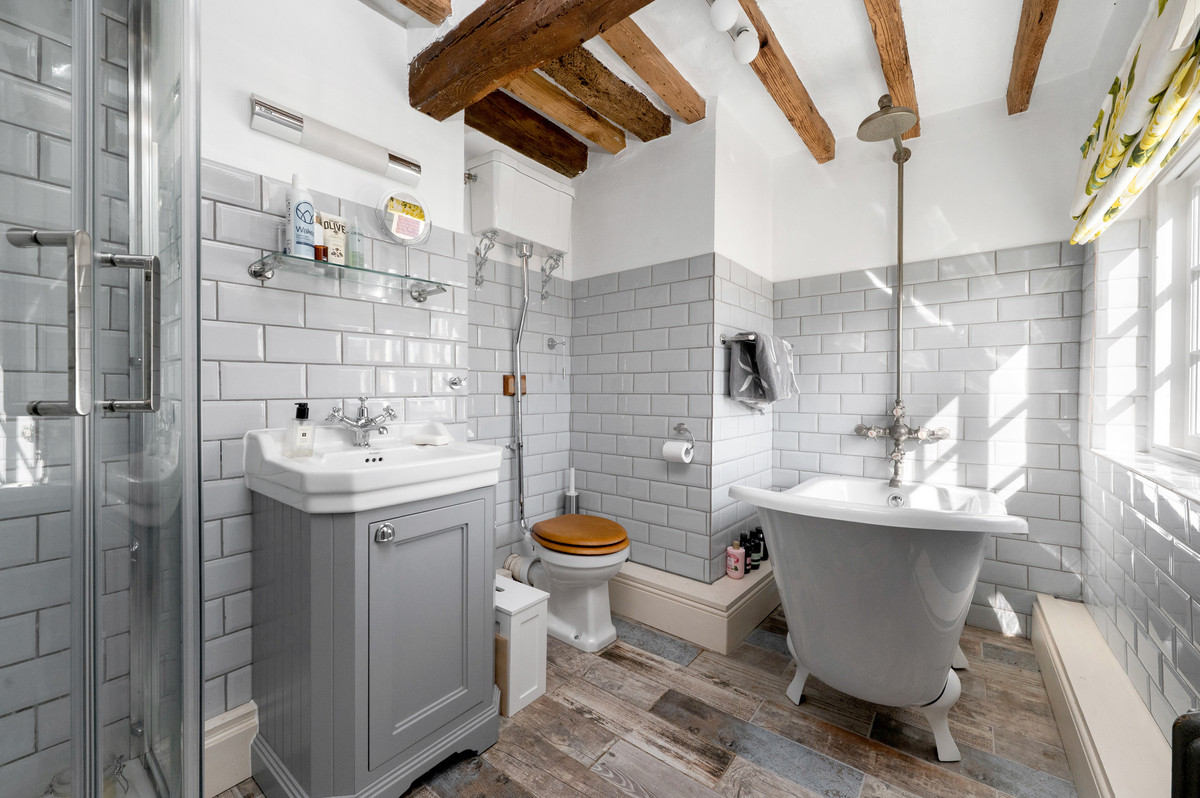
The first floor can be accessed via two staircases, where a series of well-proportioned bedrooms unfold. The principal bedroom is an elegant dual-aspect retreat, rich in period detail with exposed beams and a feature chimney breast, complemented by a beautifully appointed en suite bathroom with roll-top bath and separate shower.
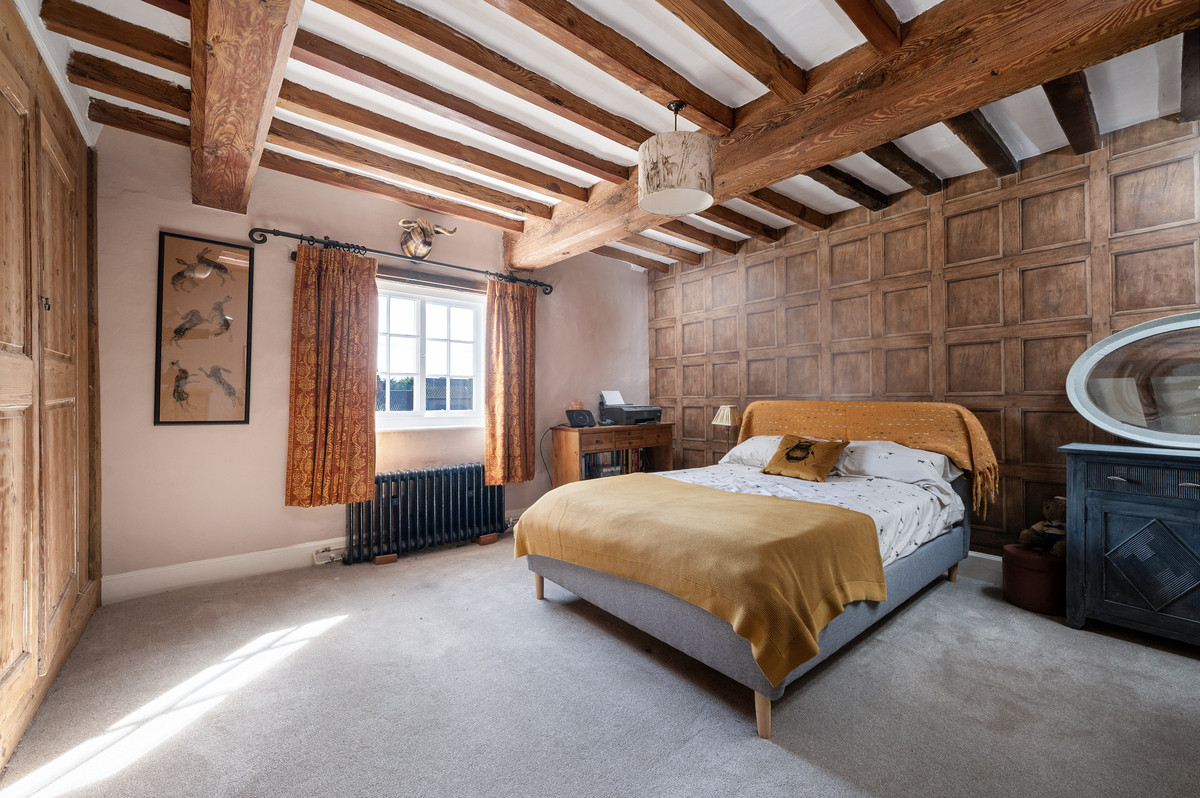
Three further double bedrooms on this floor continue the home’s theme of charm and individuality, each featuring exposed timbers and traditional finishes, with one enjoying its own en suite and an intriguing galleried study above. A stylish family shower room serves the remaining accommodation.
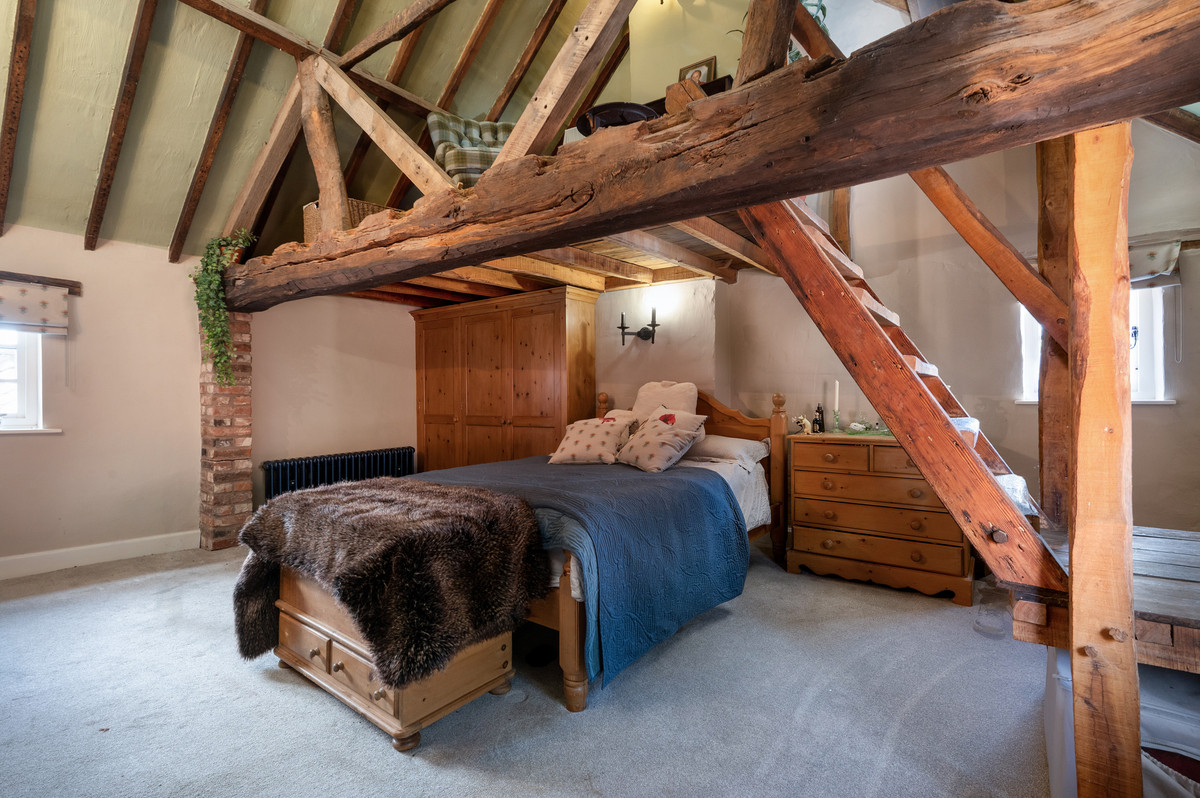
A further staircase leads to the second floor, to a versatile central reception space with vaulted ceiling and exposed timbers providing an ideal area for a home office, studio or additional sitting room. This level also offers a further double bedroom with adjoining dressing room and en suite shower room, creating a private and flexible suite well suited to guests or independent living.
THE ANNEXE
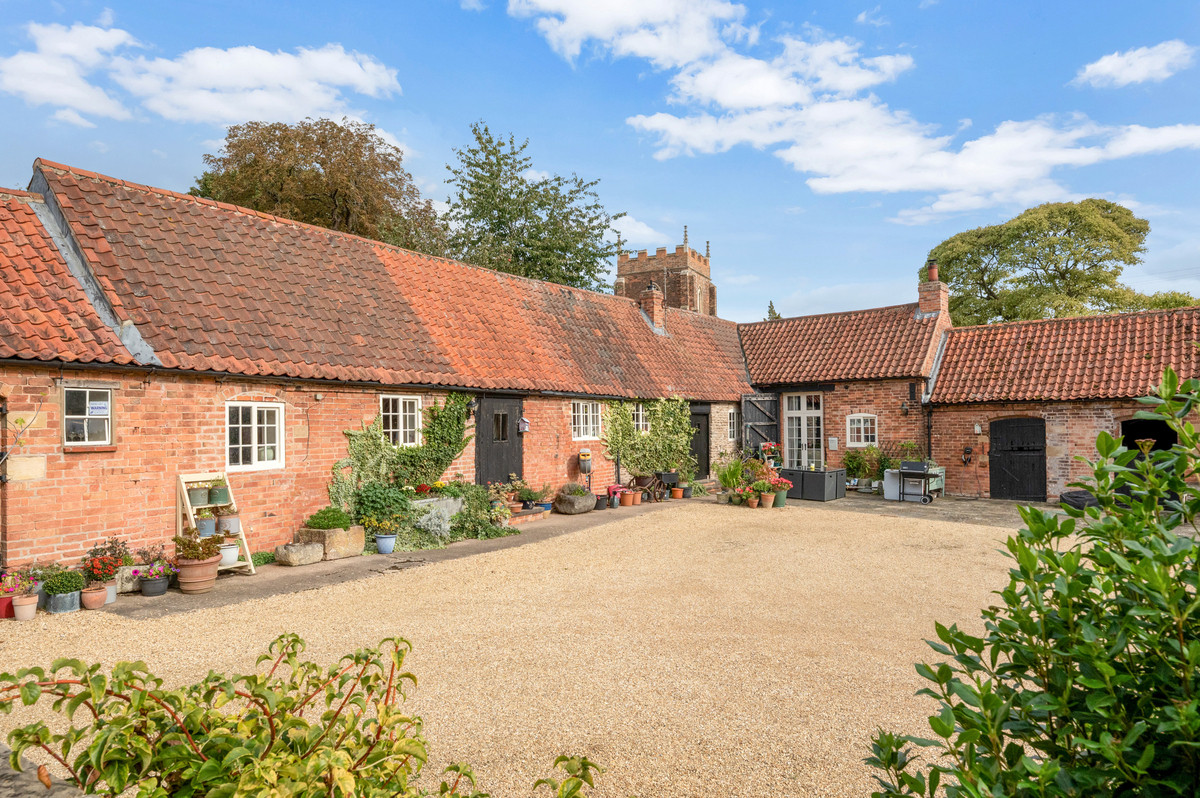
Located across the courtyard is a completely self-contained annexe, offering highly versatile accommodation ideal for extended family living, guest use, or potential holiday letting, subject to any necessary consents.
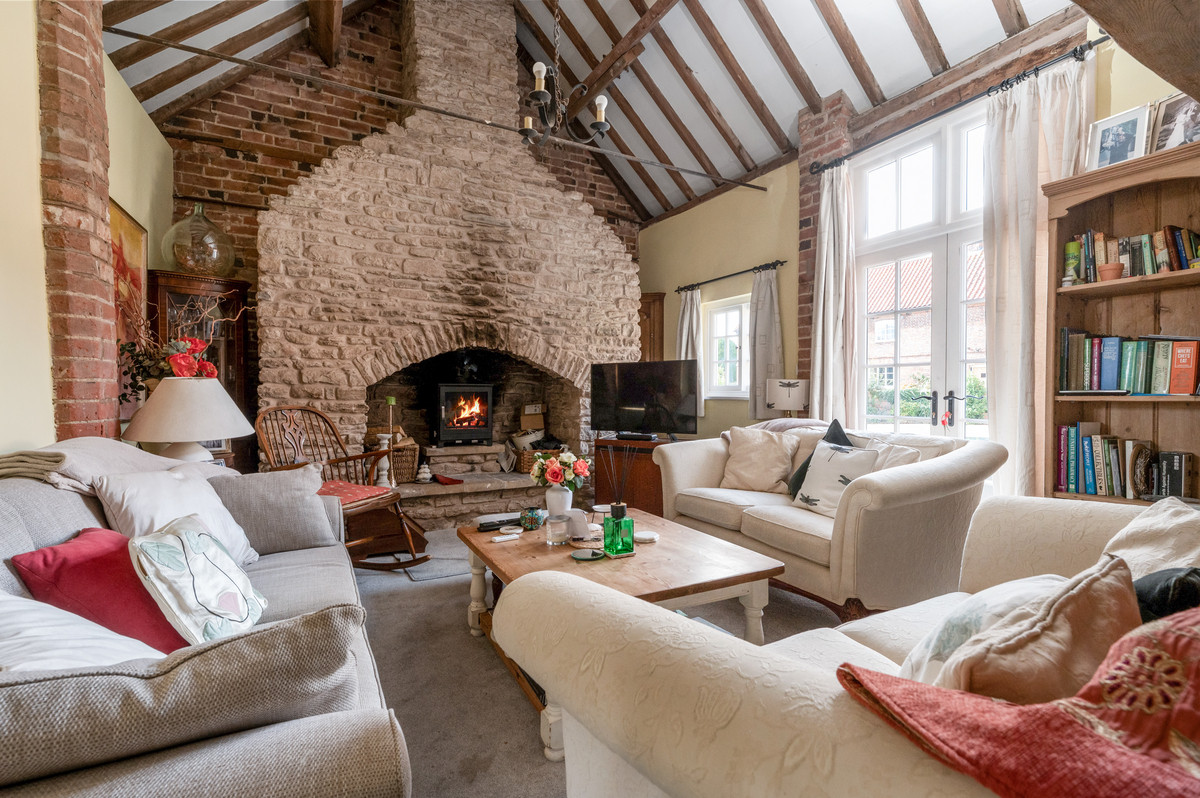
A traditional entrance opens into an initial hall, complete with tiled flooring, exposed beams and a plant room housing the oil-fired boiler. From here, the space flows into a striking open-plan living and dining room, where character features abound, including a magnificent stone fireplace with solid fuel stove, exposed brickwork and a vaulted ceiling with impressive timbers. Generous glazing, including French doors, draws in natural light and frames views across the village setting, while the dining area enjoys an outlook towards the church.
A staircase rises to a galleried reception area within the eaves, an atmospheric and flexible space that could serve as a sitting area, study or additional bedroom.
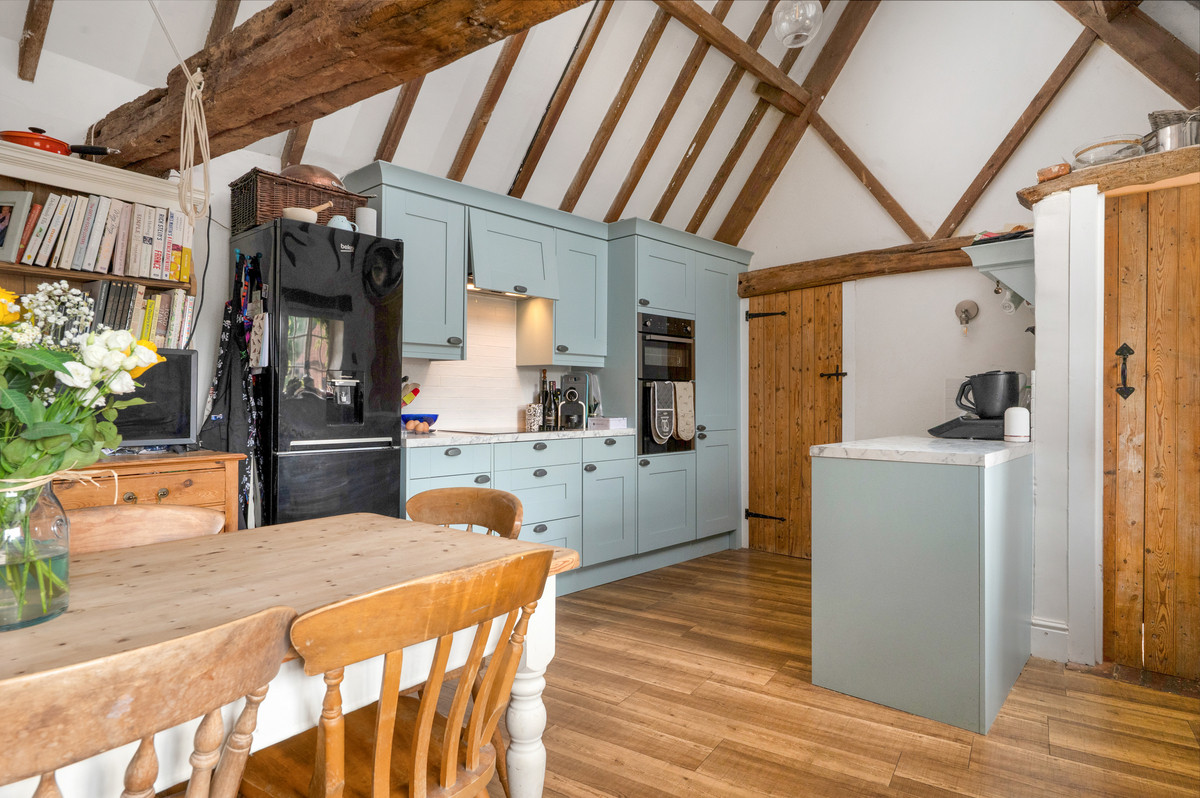
The ground floor further comprises a well-appointed bath/shower room and a charming dining kitchen, accessed via exposed brick steps, fitted with a range of units, integrated appliances and ample space for informal dining, all set beneath a vaulted ceiling with exposed beams.
A generous double bedroom completes the accommodation, again showcasing the building’s inherent character with vaulted ceiling timbers and direct external access, enhancing its suitability as independent living space.
TRADITIONAL RANGE OF OUTBUILDINGS
The stable block and outbuildings form an exceptional range of traditional and modern ancillary spaces, offering outstanding versatility for equestrian use, leisure, or extensive garaging and storage.
The original stable block comprises three well-proportioned stables, each retaining charming period features including vaulted ceilings, exposed timbers and original hayracks and feeding troughs, with one also housing the electrical consumer unit.
Complementing these are a series of highly useful ancillary buildings, including a former office/workshop and a substantial workshop space, both offering excellent potential for a variety of uses. A separate boiler and plant room provides additional storage together with practical facilities including a WC and log store.
Further workshops and storage buildings extend the versatility of the range, featuring vaulted or pitched ceilings, exposed timbers, power and light, and a mix of traditional doors and access points, making them ideal for trade, hobby or agricultural use.
The garaging provision is particularly extensive, with two large double garages offering secure parking and workshop potential, one benefiting from a vehicle lift. An open-fronted car port adds further covered parking, alongside a wood store or additional stable, a tractor shed, and a further substantial workshop/garage space with attractive brick elevations and scope for conversion, subject to the necessary consents.
A separate tack room completes the range, offering additional flexible storage.
At the heart of the complex lies a substantial modern barn of approximately 3,700 sq. ft., providing an impressive open-plan space ideally suited to garaging, storage, or potential equestrian use, subject to requirements.
Overall, this is a rare and remarkably extensive collection of outbuildings, offering outstanding adaptability within a highly private rural setting.
GARDENS AND GROUNDS
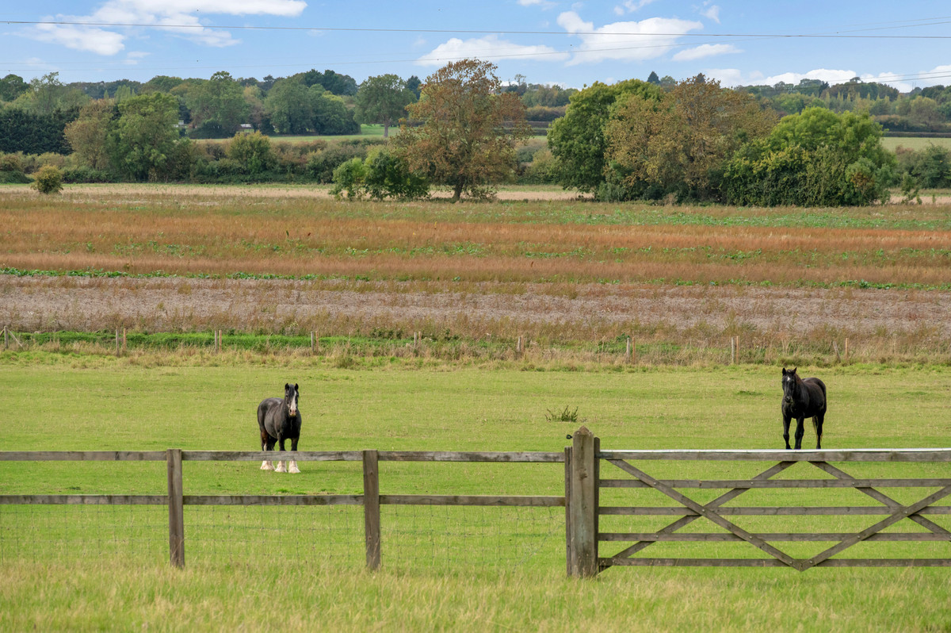
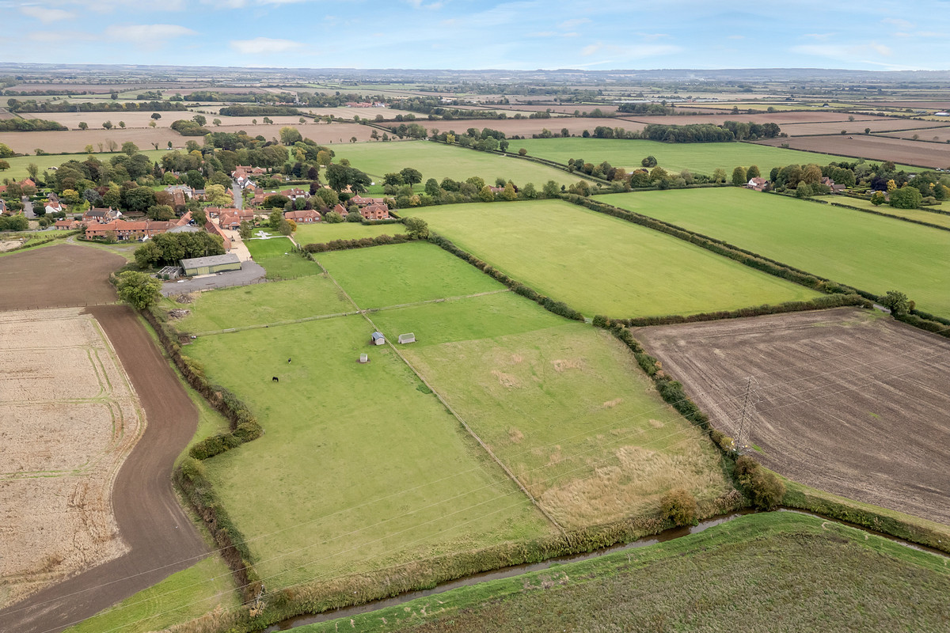
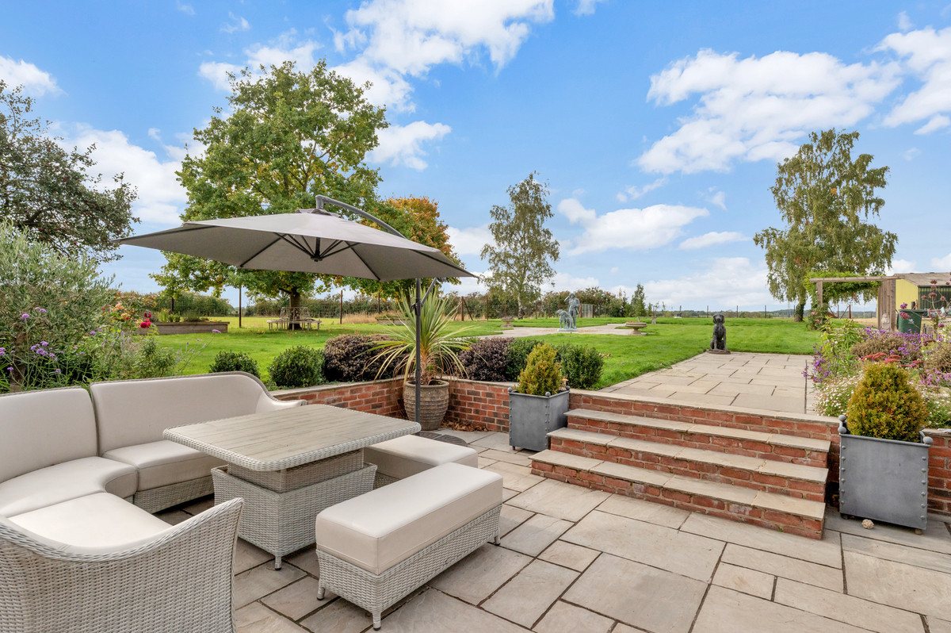
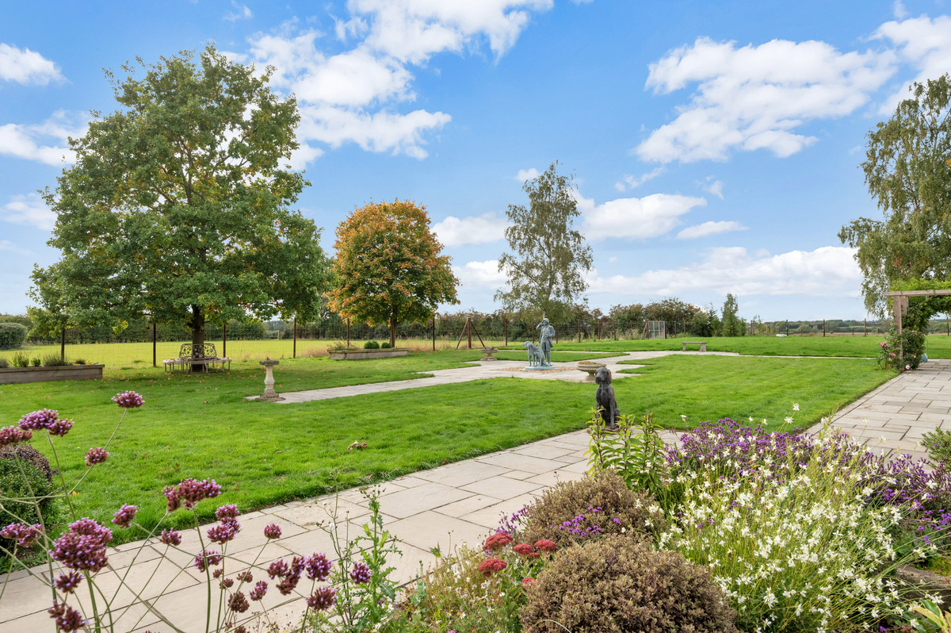
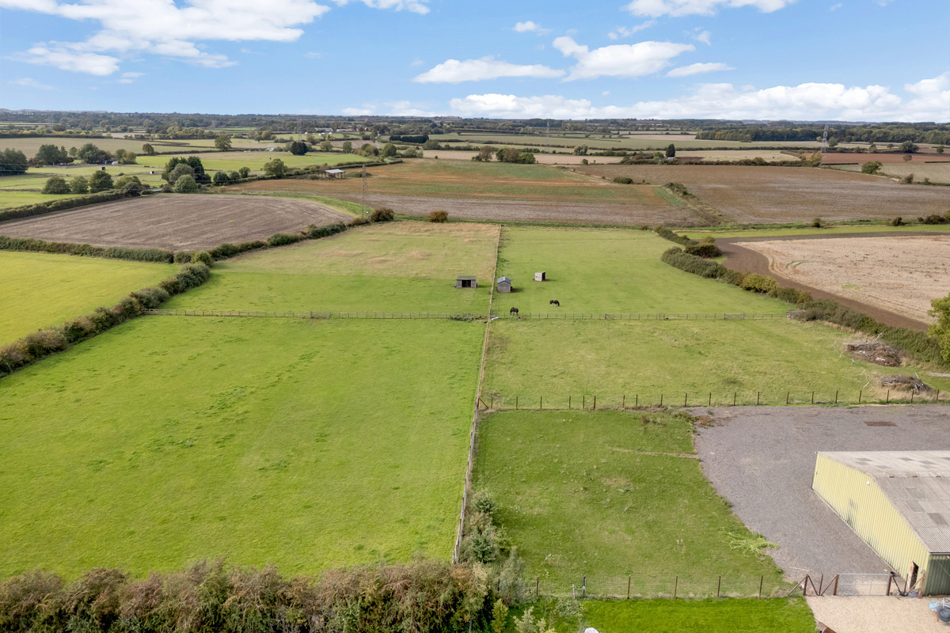
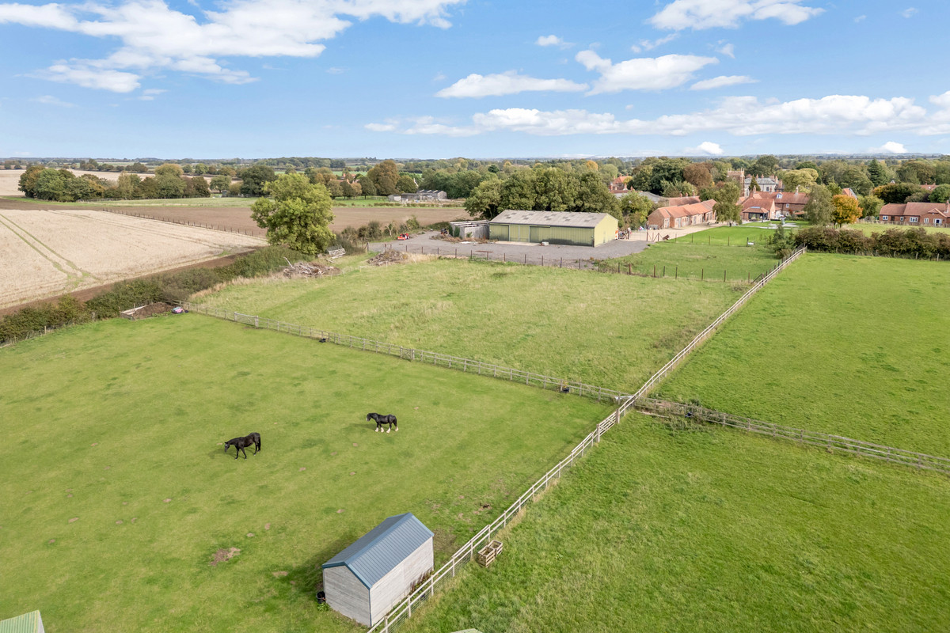
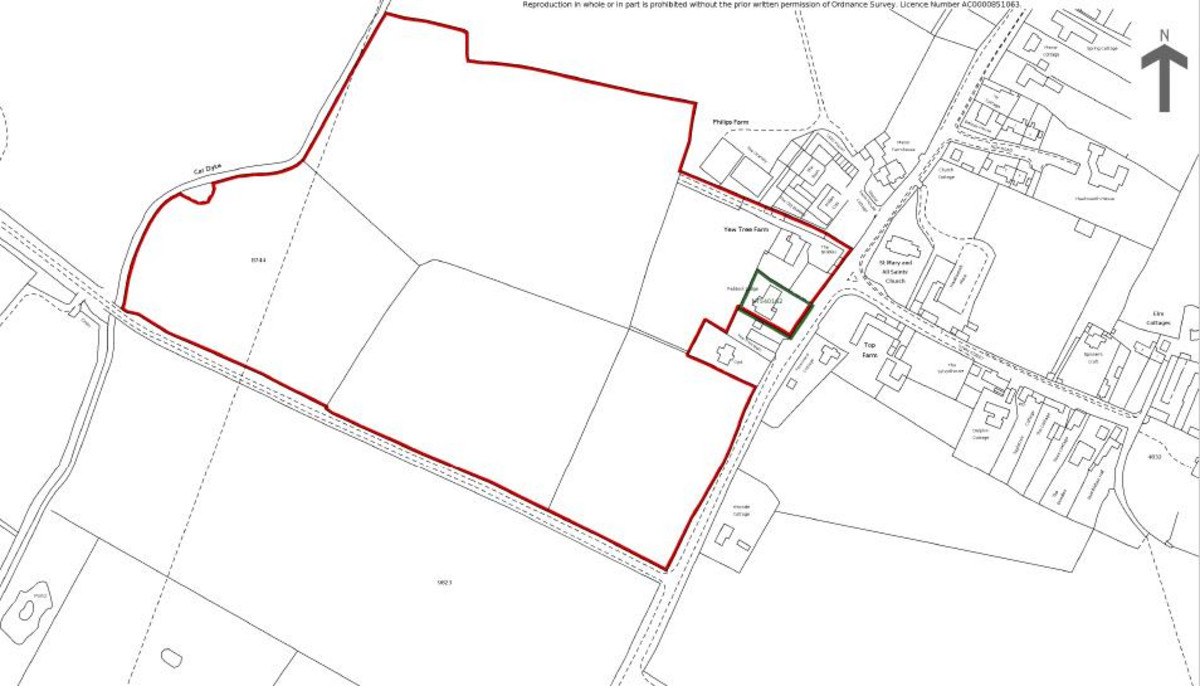
The property occupies a truly exceptional and extensive plot, beautifully landscaped and carefully maintained, extending to approximately 1.17 acres of formal gardens with the significant advantage of a further 22 acres of adjoining land accessed directly from the rear of the house. This rare combination offers outstanding equestrian potential, or simply an extraordinary sense of space and privacy, with far-reaching panoramic views over open countryside.
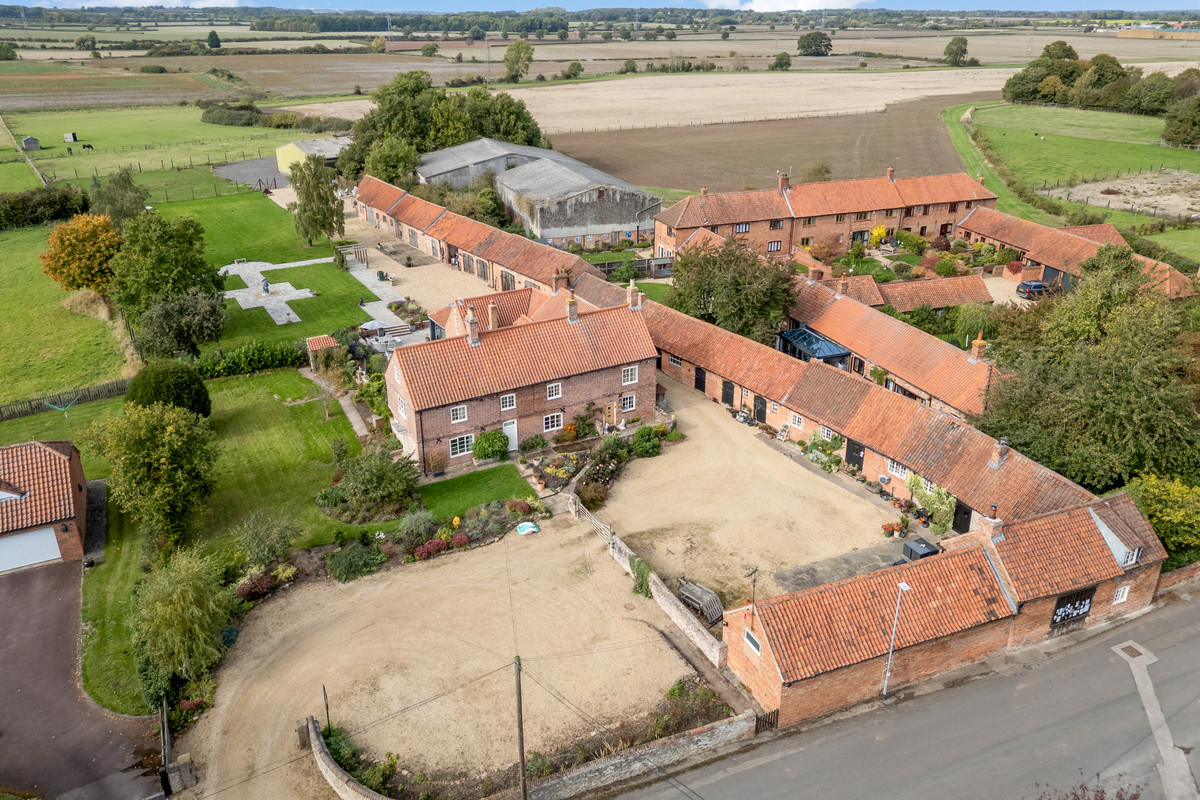
Approached from the heart of the village, the house is set behind a substantial walled courtyard providing generous off-road parking and framed by established formal gardens to the front and side. A secondary gated courtyard, once part of the original farmstead, offers further parking and access to an impressive range of traditional brick and pantiled outbuildings, historically used as stables, workshops and storage, alongside a converted barn providing ancillary accommodation.
To the rear, a further field gate opens into a beautifully landscaped garden, featuring a generous paved terrace that flows seamlessly from the main living spaces—ideal for outdoor entertaining. The gardens are richly planted with mature trees and shrubs and lead onto a central lawn with gravelled seating areas, additional garaging and workshop buildings, and further hardstanding.
Beyond this lies the property’s extensive paddock land, together with a substantial barn of approximately 3,700 sq. ft., currently utilised as workshop space but offering superb potential for garaging, equestrian use, or conversion to stabling or an indoor arena, subject to the necessary consents.
In all, the grounds area a remarkably rare rural offering, combining beautifully presented gardens, extensive traditional buildings and significant acreage in a highly private yet accessible setting.
TO CONCLUDE
Overall, this is a truly exceptional and highly individual period residence, set within a wonderfully private and picturesque setting. Combining substantial and characterful accommodation with a significant expanse of land, it represents a rare opportunity to acquire a home of such scale, heritage and versatility—unlikely to be available on the open market again in the foreseeable future.
Early viewing is strongly recommended in order to fully appreciate both the setting and the outstanding accommodation on offer.
HAWKSWORTH
Hawksworth is an idyllic village located off the A52 in the triangle between the market towns of Bingham, Newark and Grantham accessible to the cities of Nottingham and Leicester, the A1 and M1. The village has its own church, part of which is used as the village hall and nearby primary schools are available in Aslockton and Orston which also have local public houses. Shopping facilities are located in nearby Bingham which also has a railway station with a Nottingham to Grantham link.
The market town of Bingham is well equipped with local amenities including both primary and secondary schools, leisure centre, railway station with links to Nottingham and Grantham, range of local shops, doctors and dentists, several pubs and restaurants. Bingham is also conveniently located close to the A46 and A52 with further links to the A1 and M1 providing good road links to Nottingham and Leicester.
TENURE
Freehold
SERVICES
Oil fired central heating, mains electricity, water, private drainage system are understood to be connected.
Last Modified 22/08/2026