Features
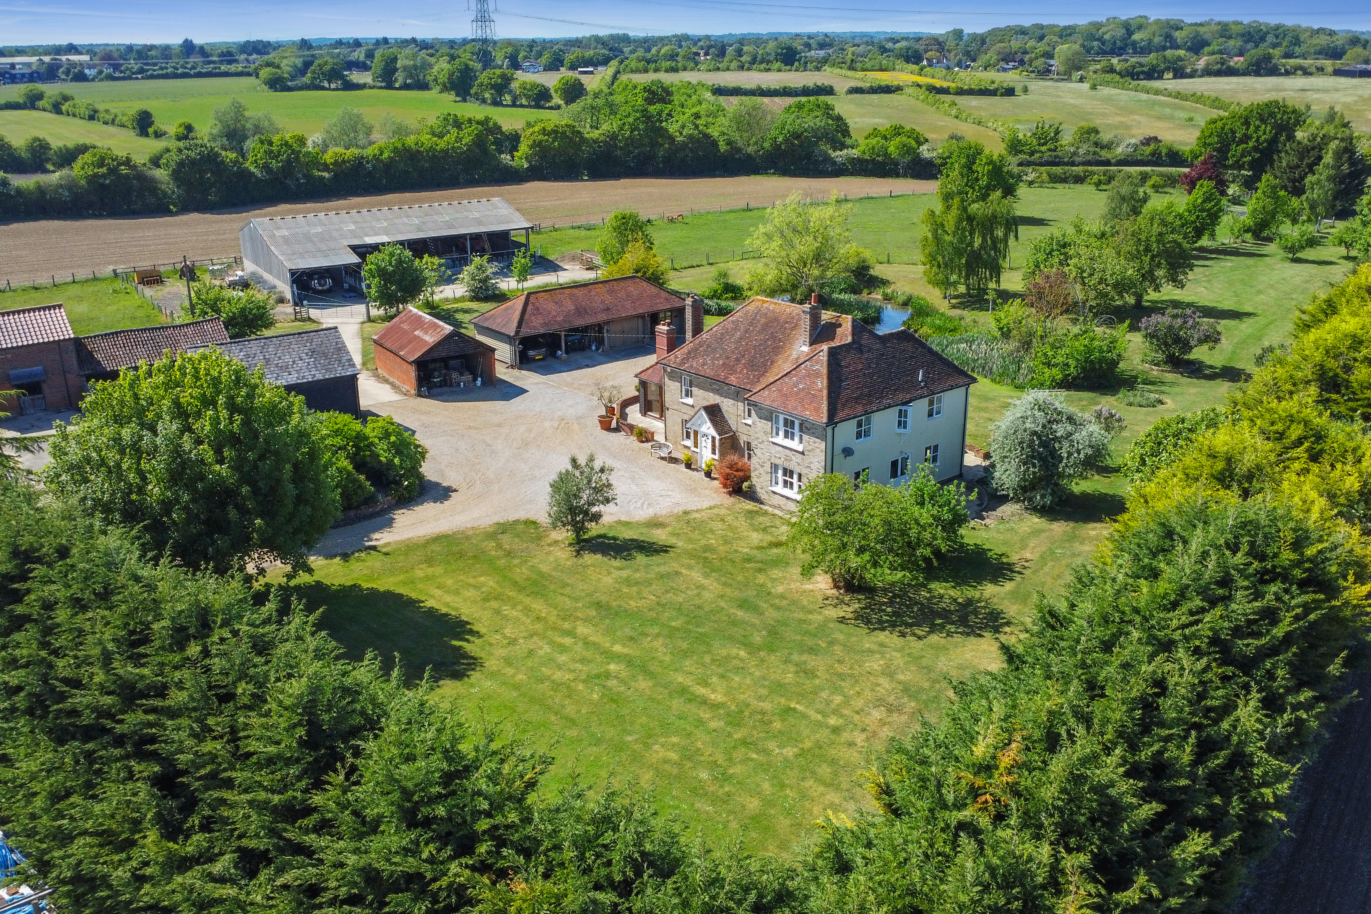
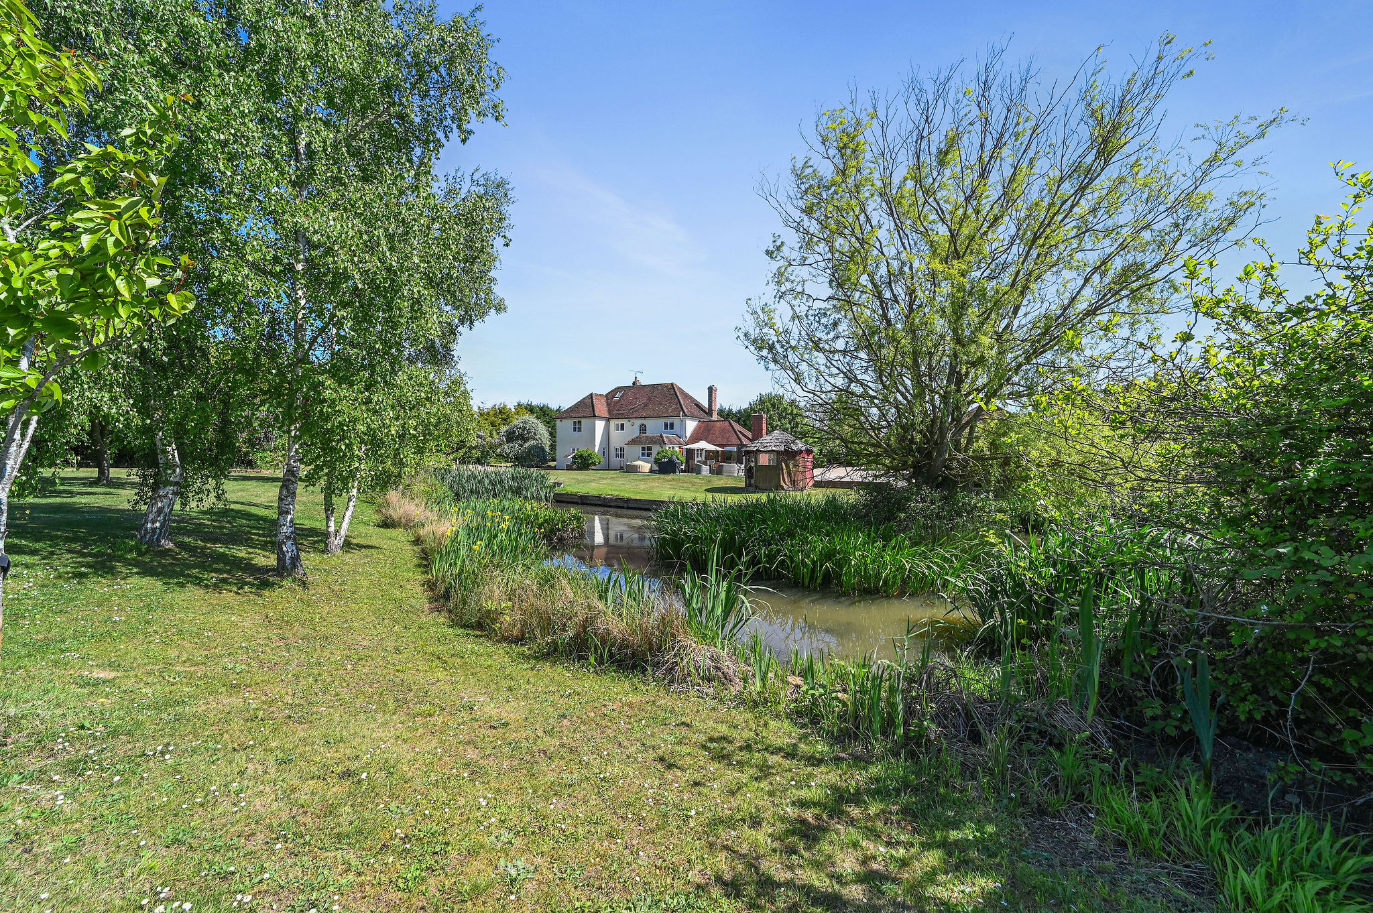
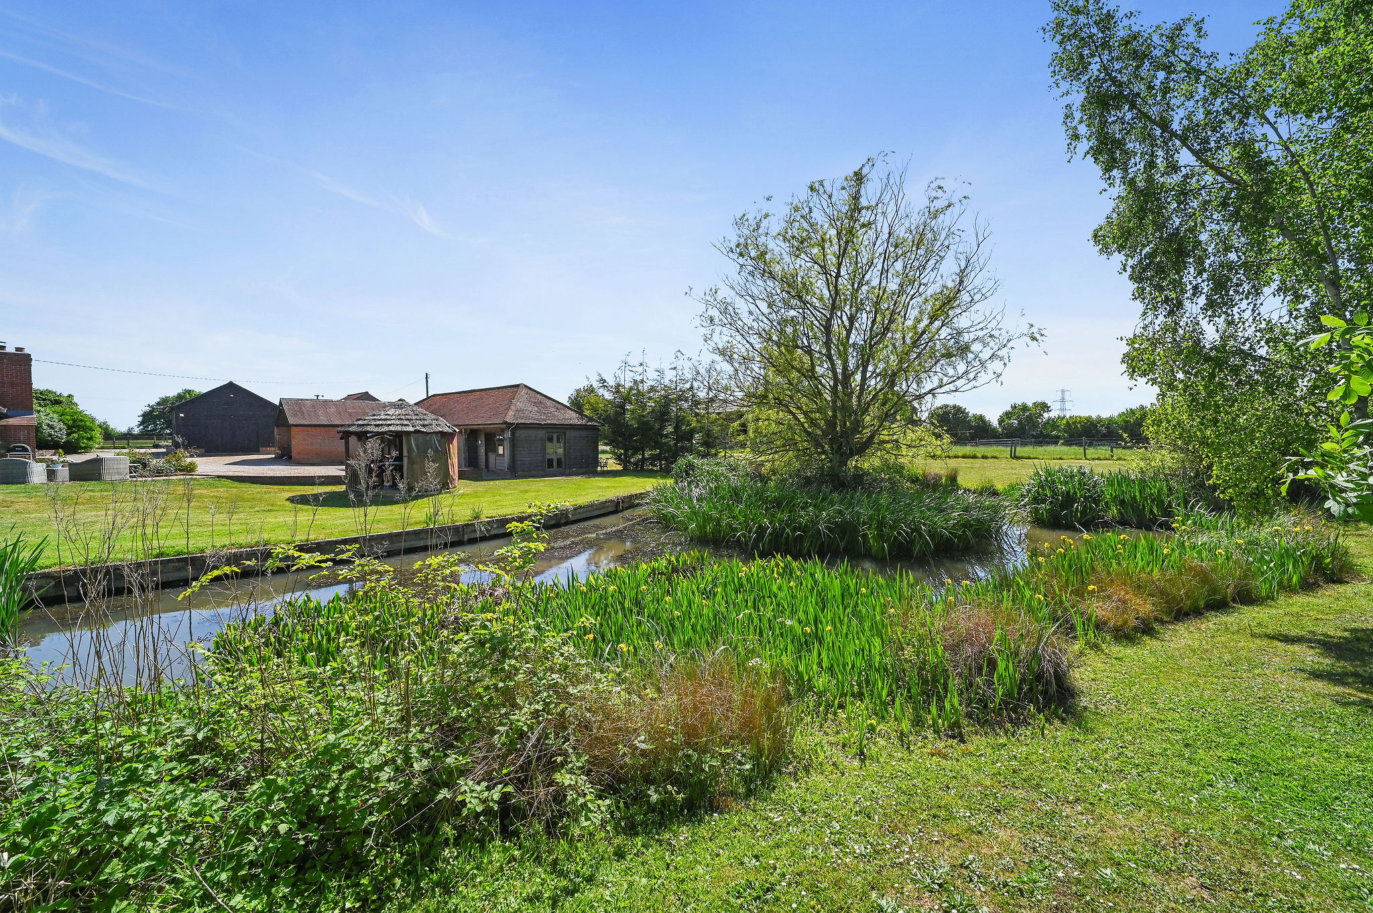
- Set within over 6 acres (sts) with gardens, orchard and pond
- Four versatile reception rooms including drawing room and study
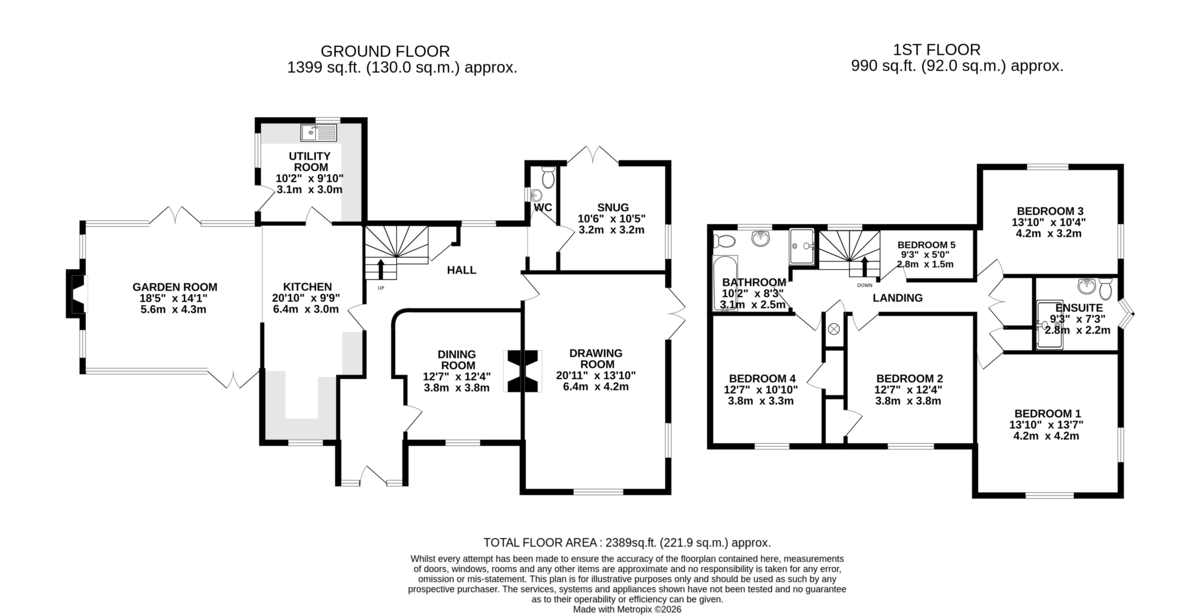
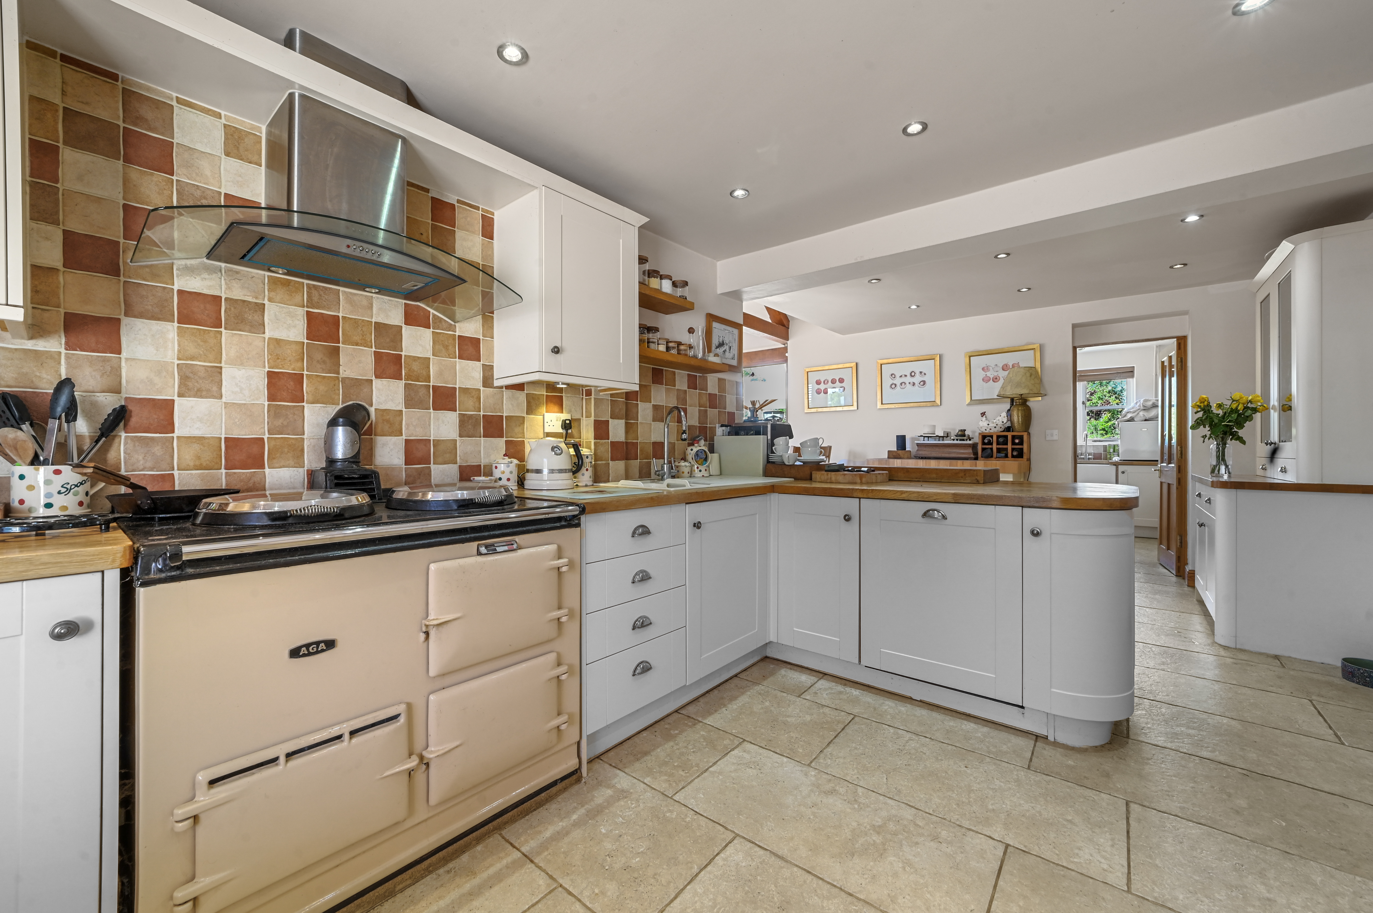
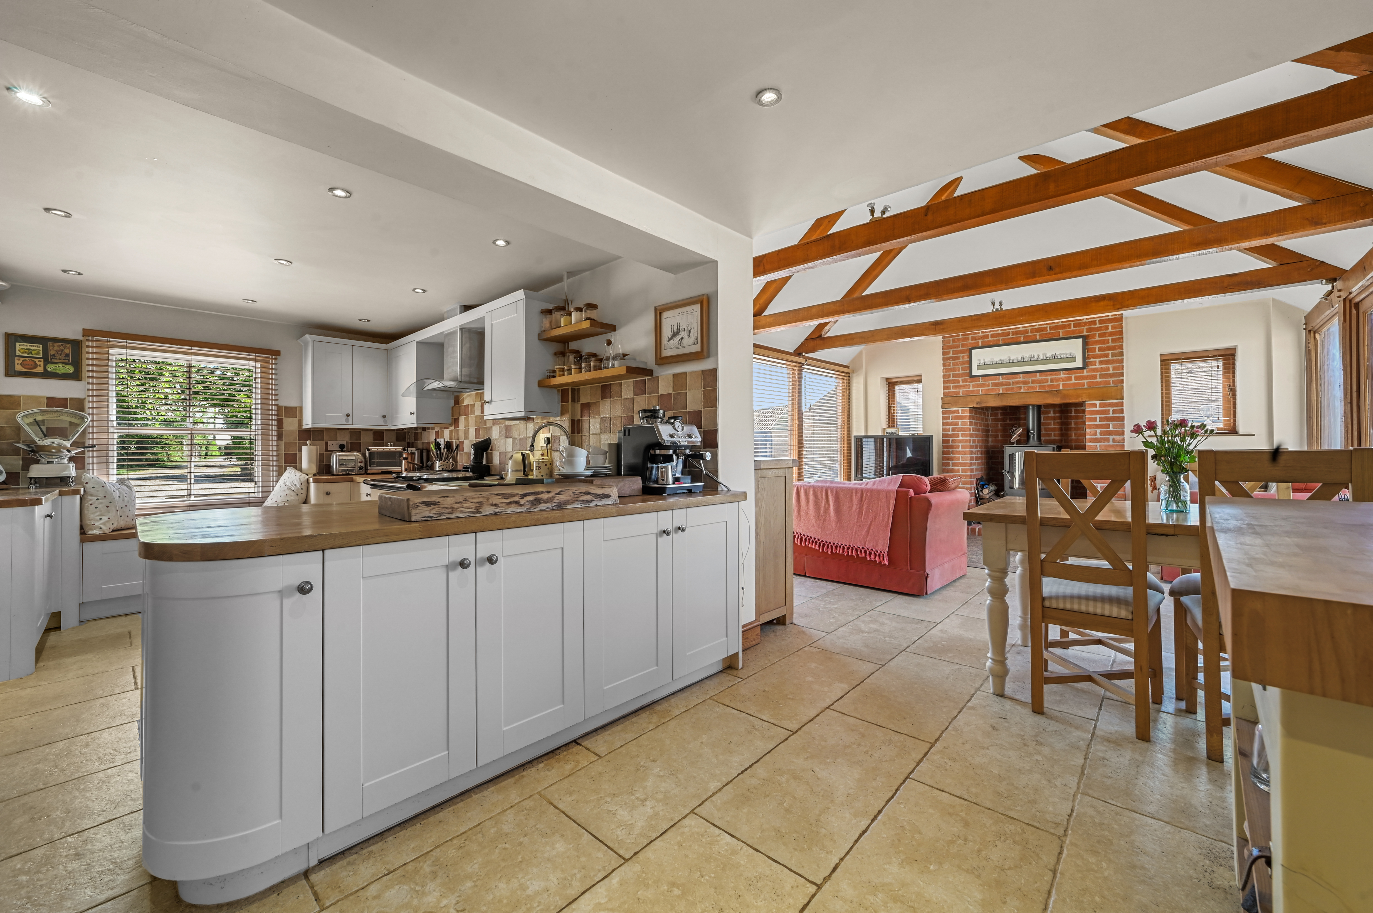
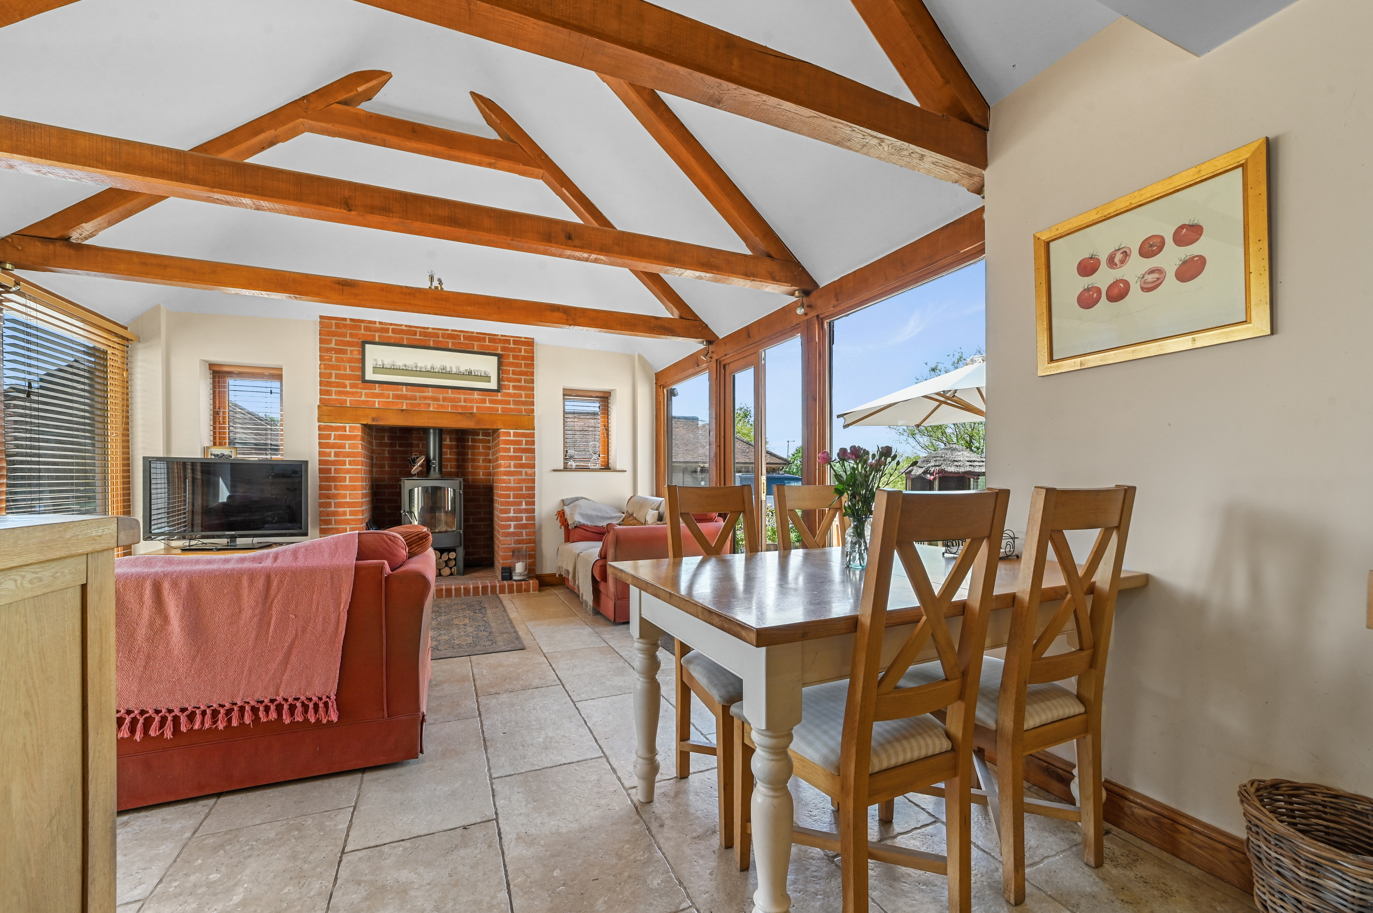
- Impressive open-plan kitchen, dining and living space with AGA
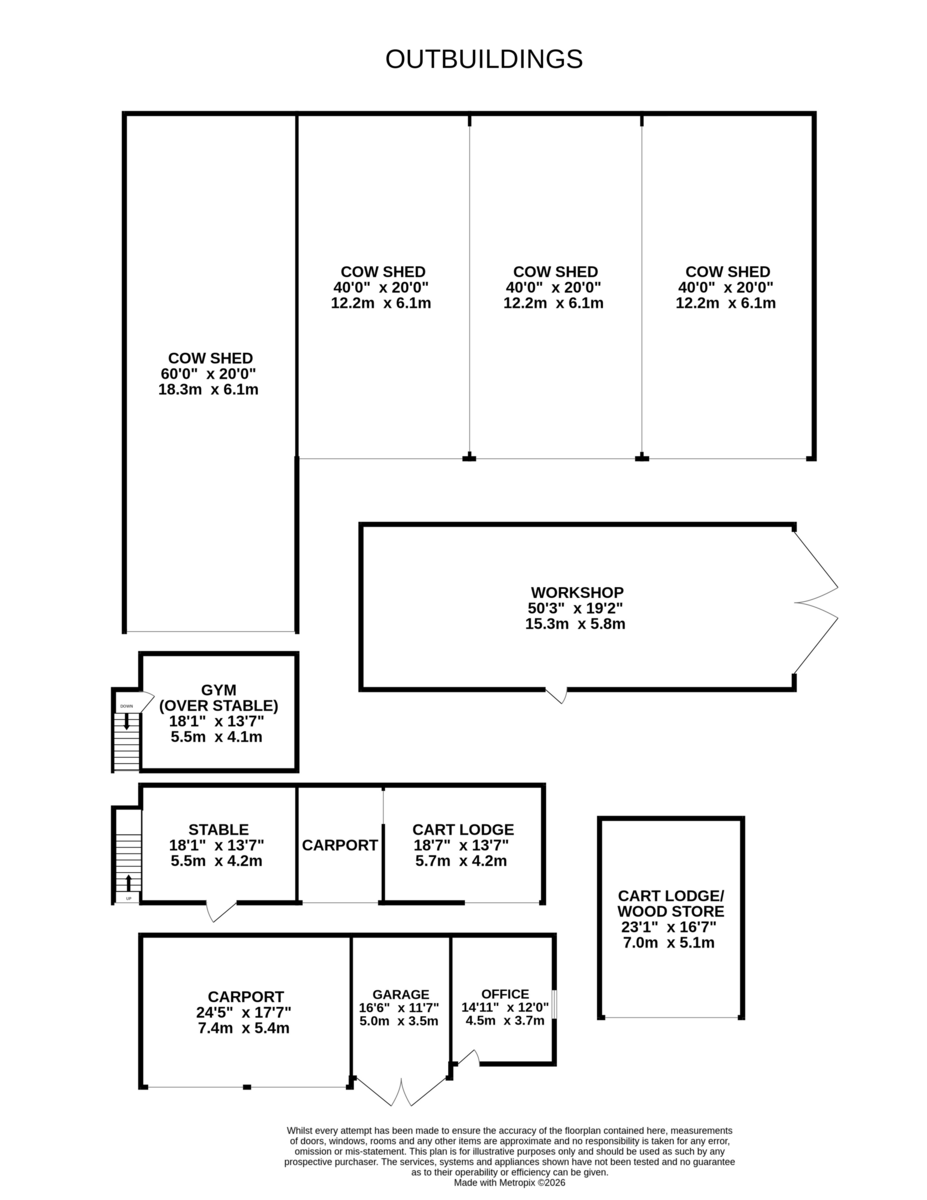
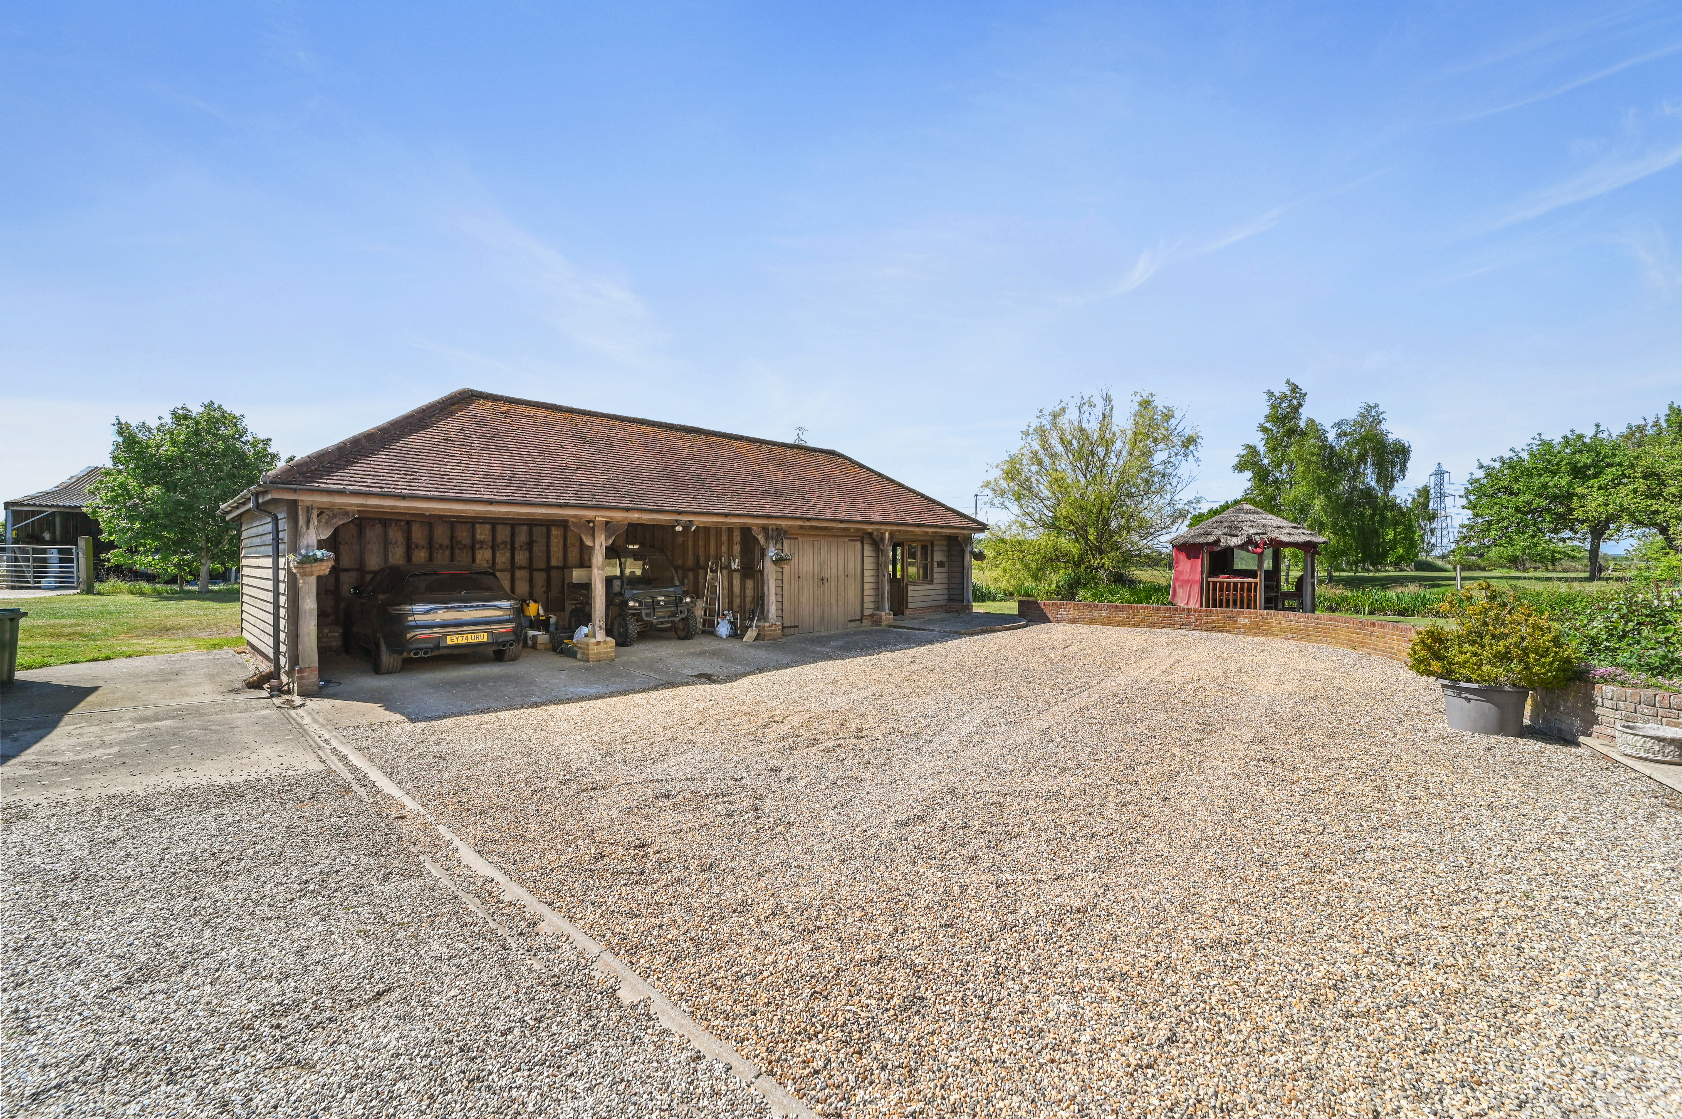
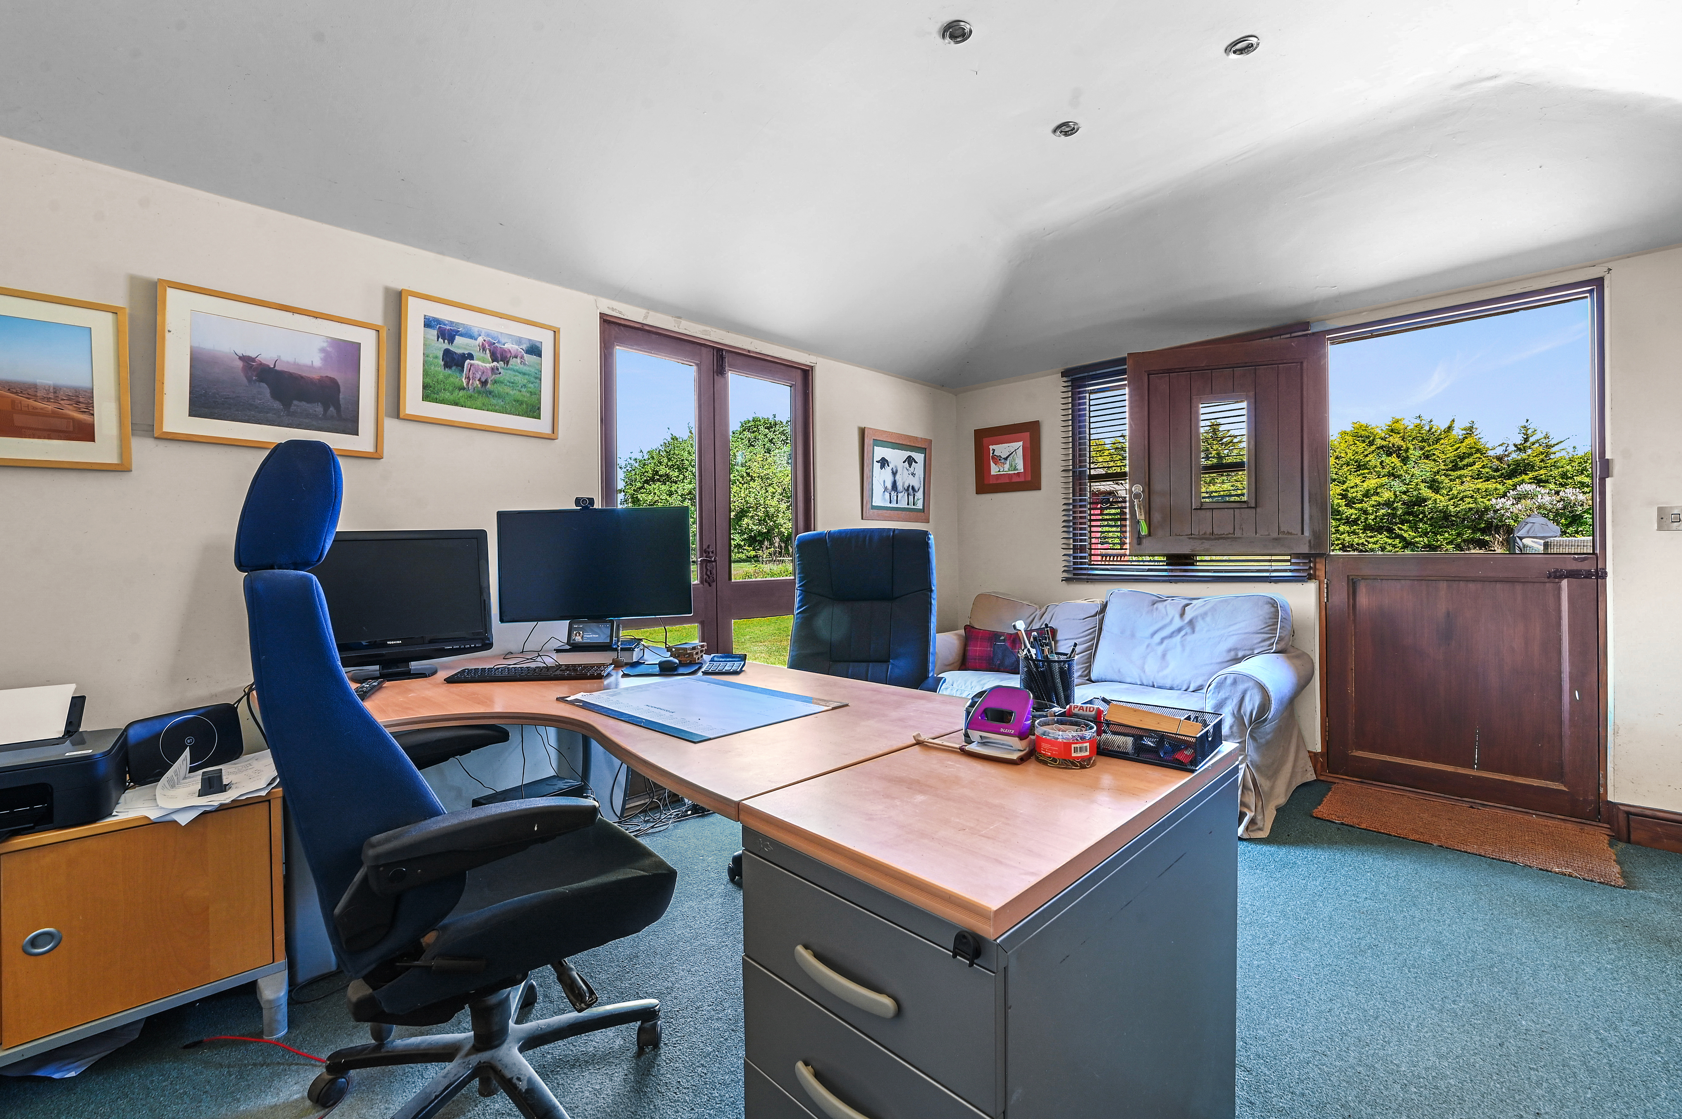
- Triple bay cart lodge with attached home office
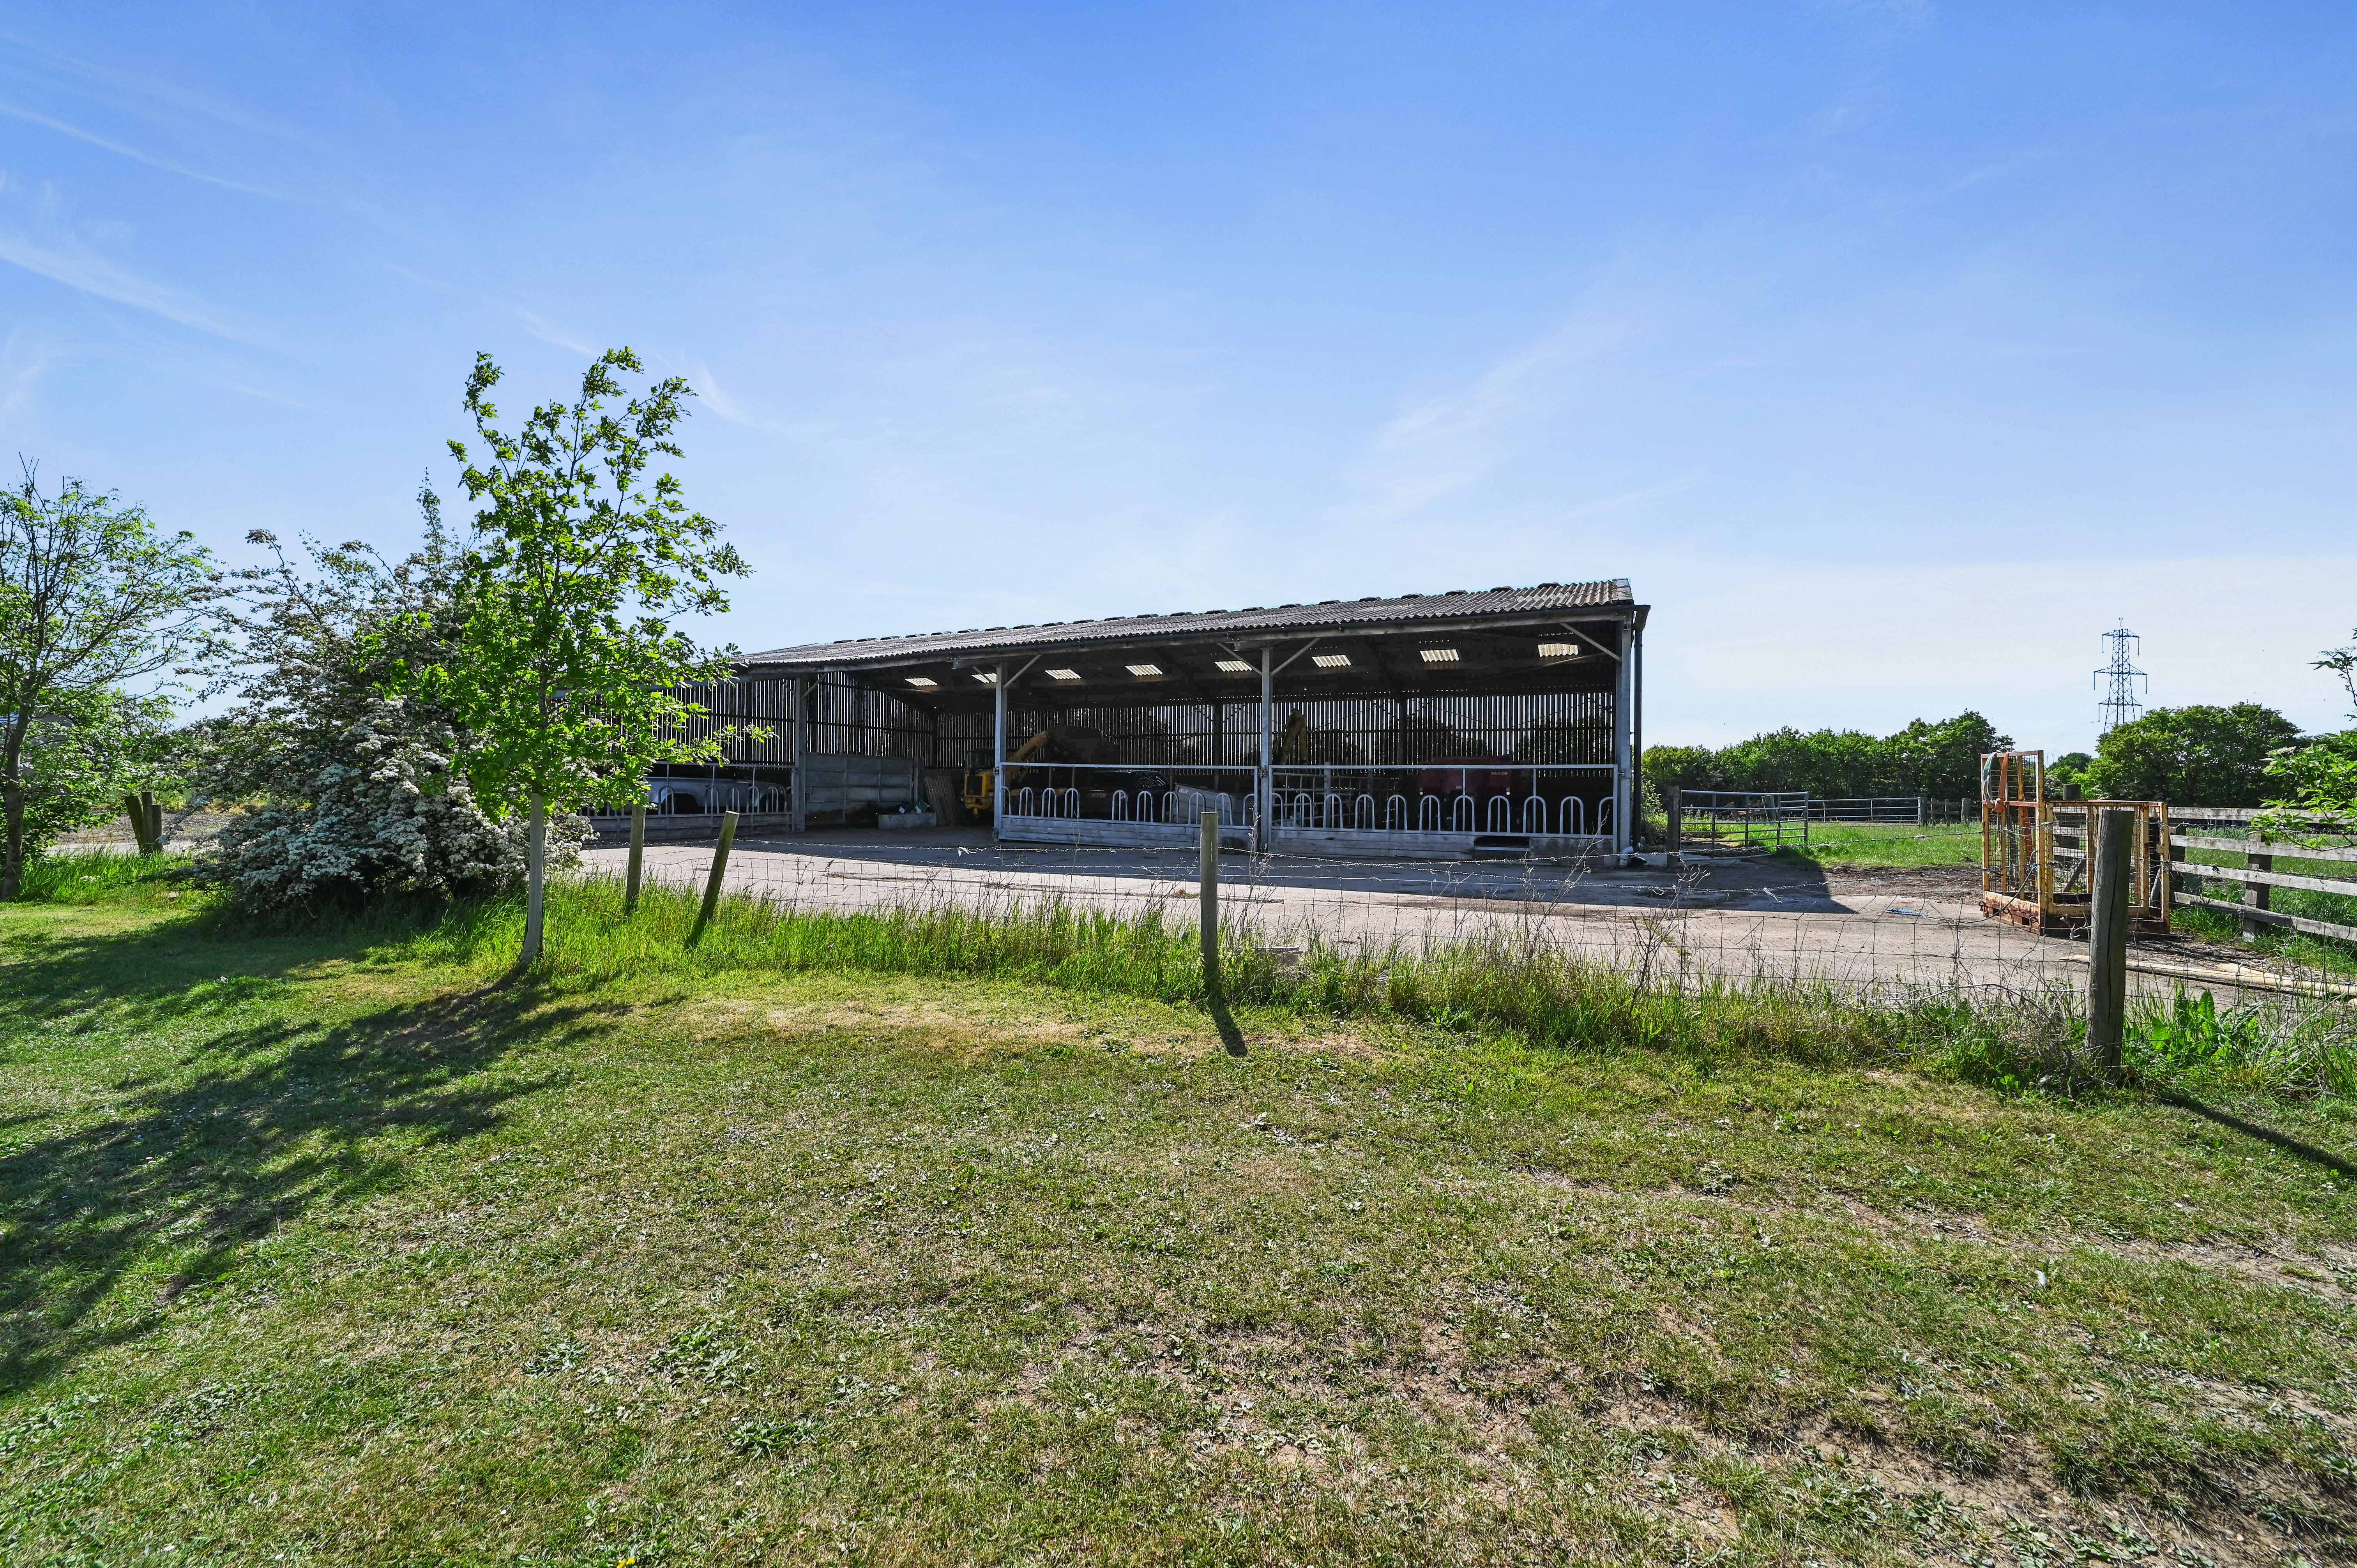
- Very large modern livestock barn
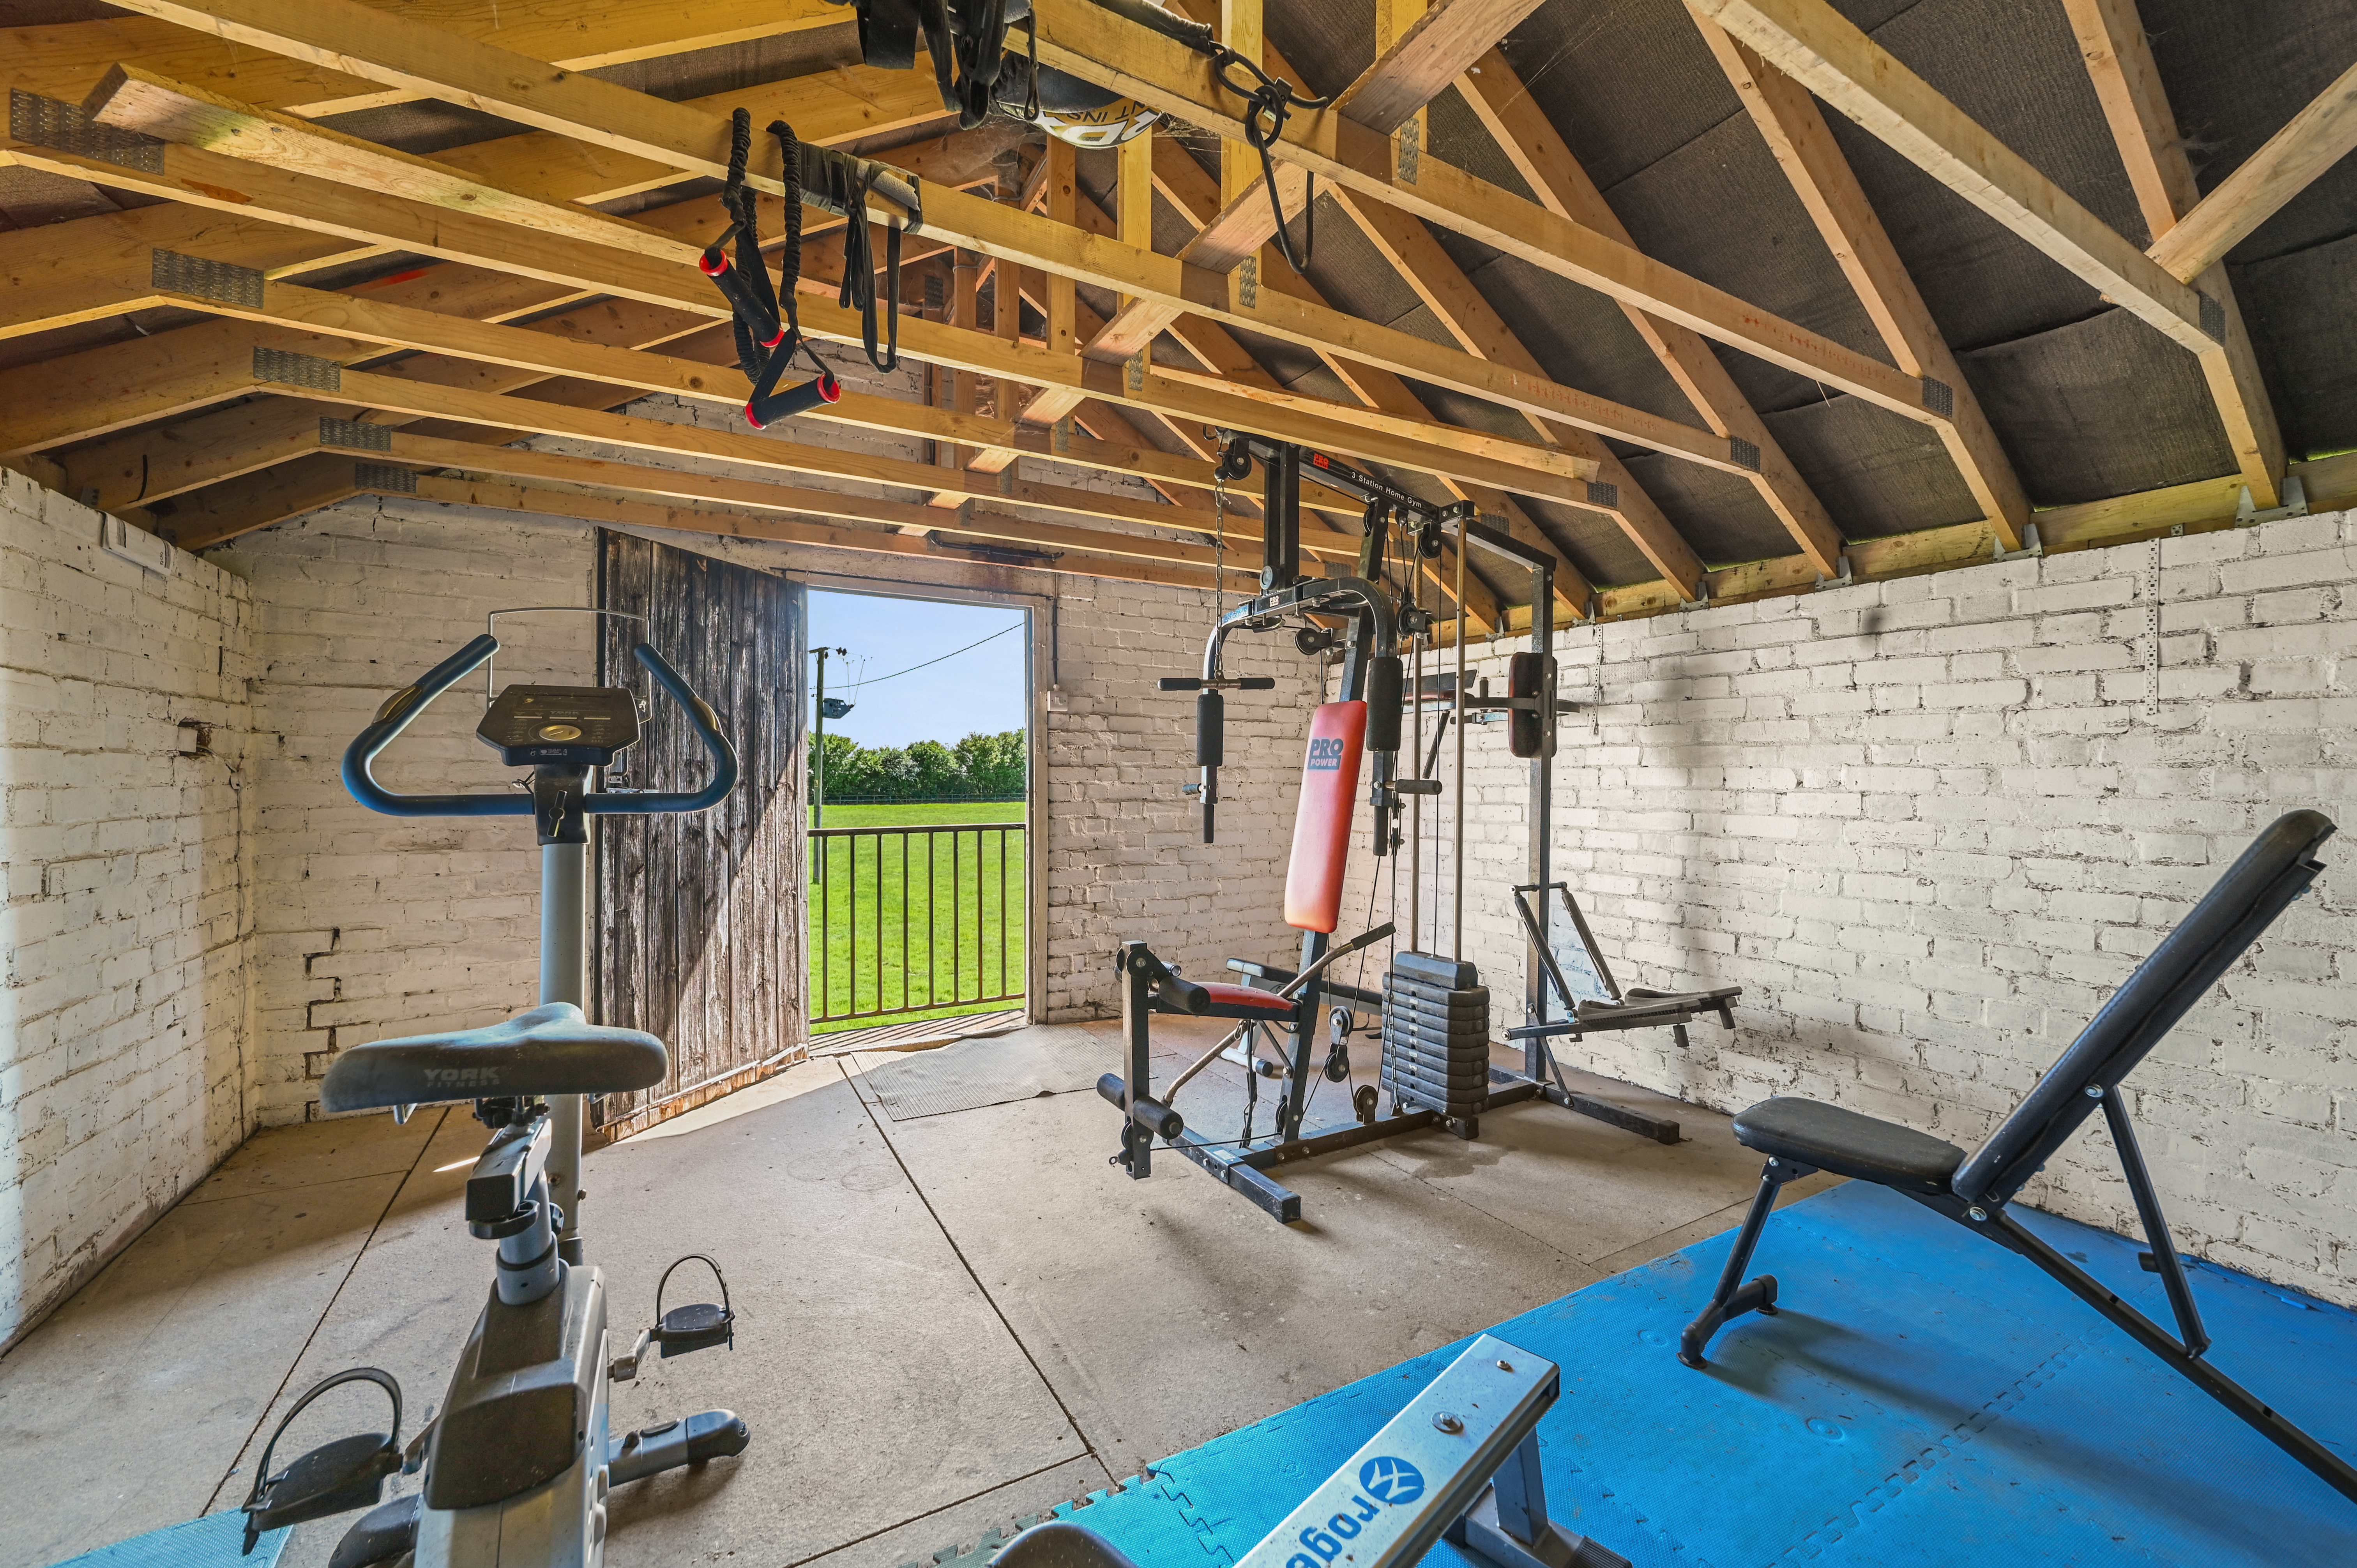
- Stables with gymnasium and equestrian facilities
- Double garage/woodstore and ample parking
- Gated entrance with long private driveway
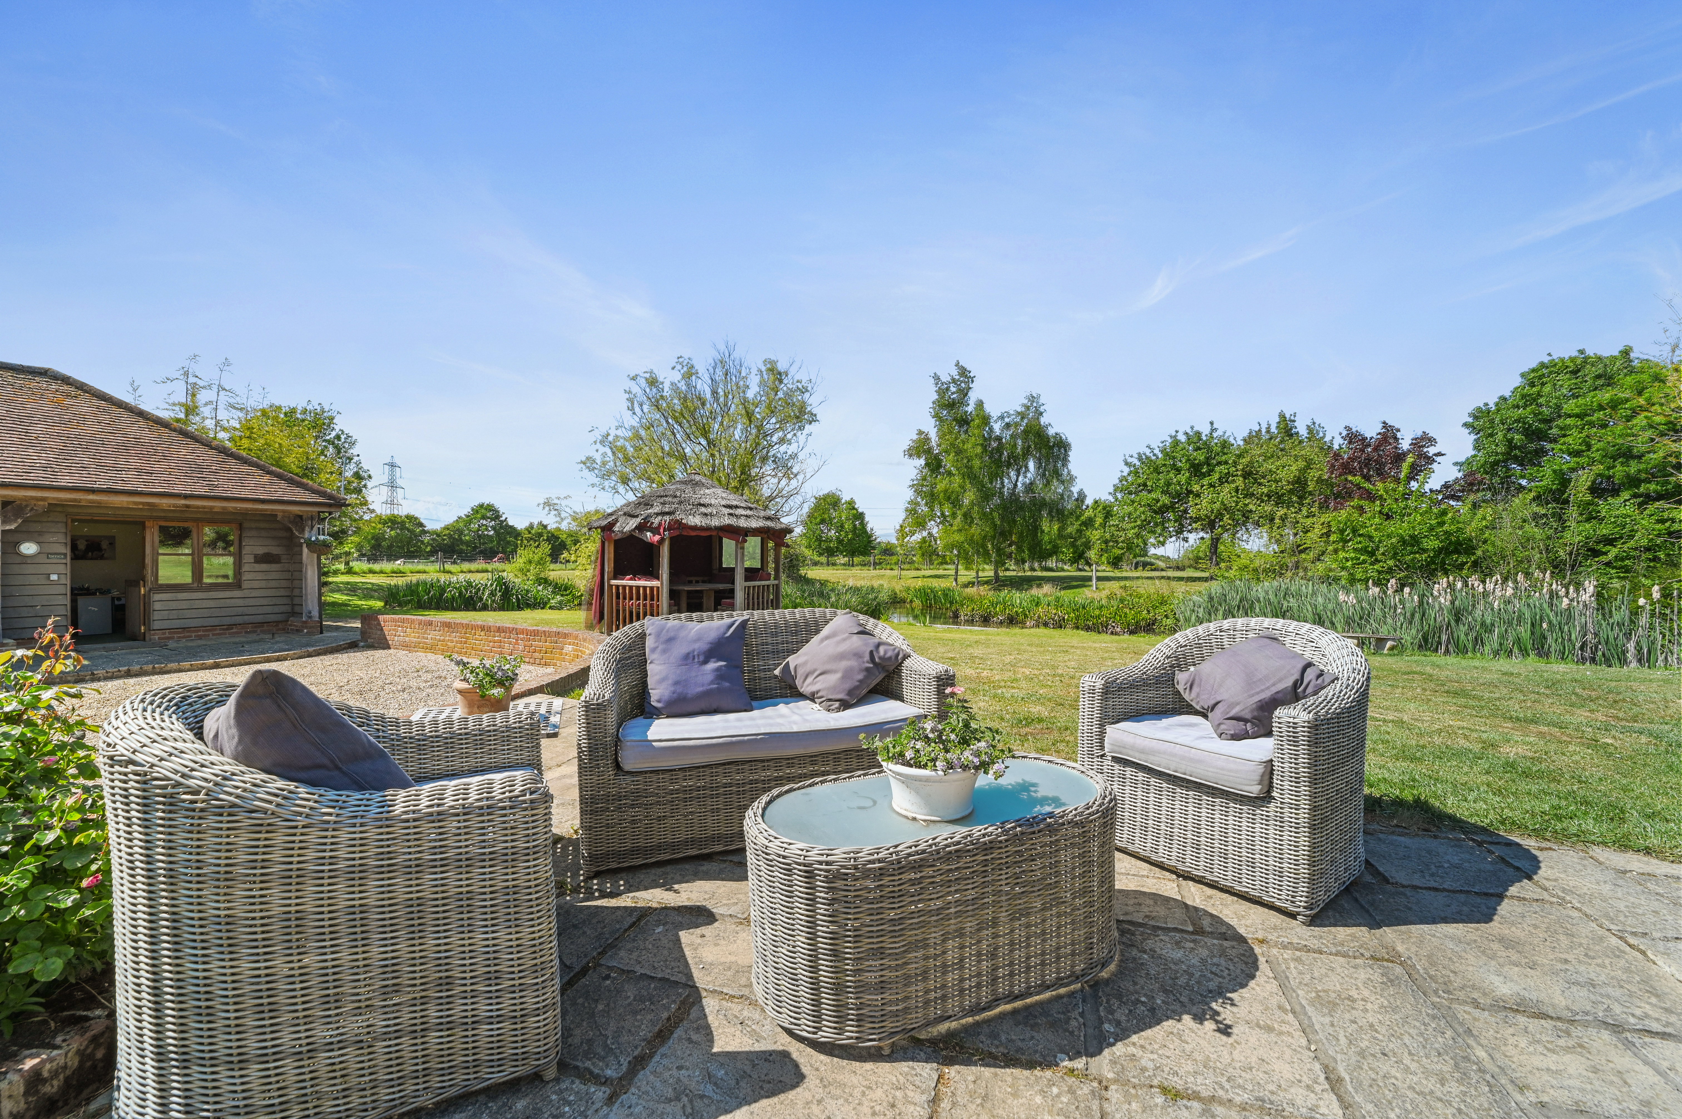
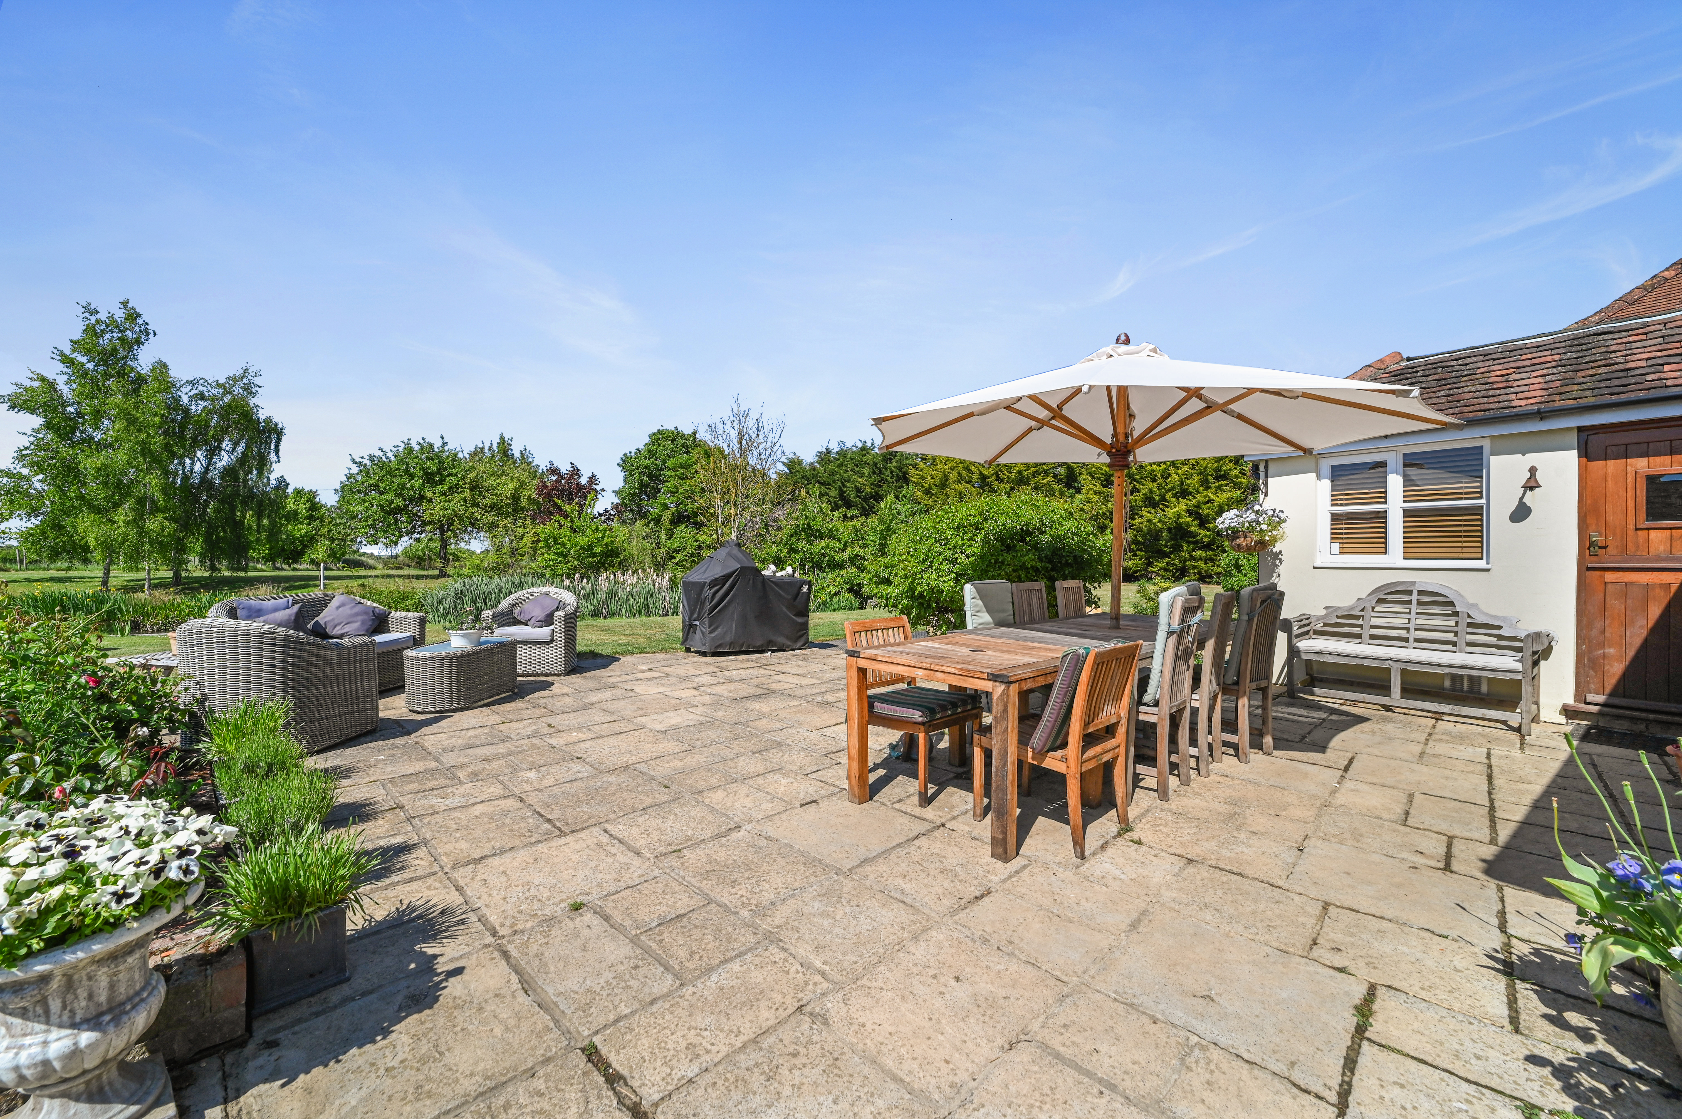
- Secluded countryside setting with terrace overlooking ornamental pond
Council Tax Band: Ask Agent
Tenure: Freehold
OVERVIEW ** GUIDE PRICE £1,500,000 - £1,600,000 **
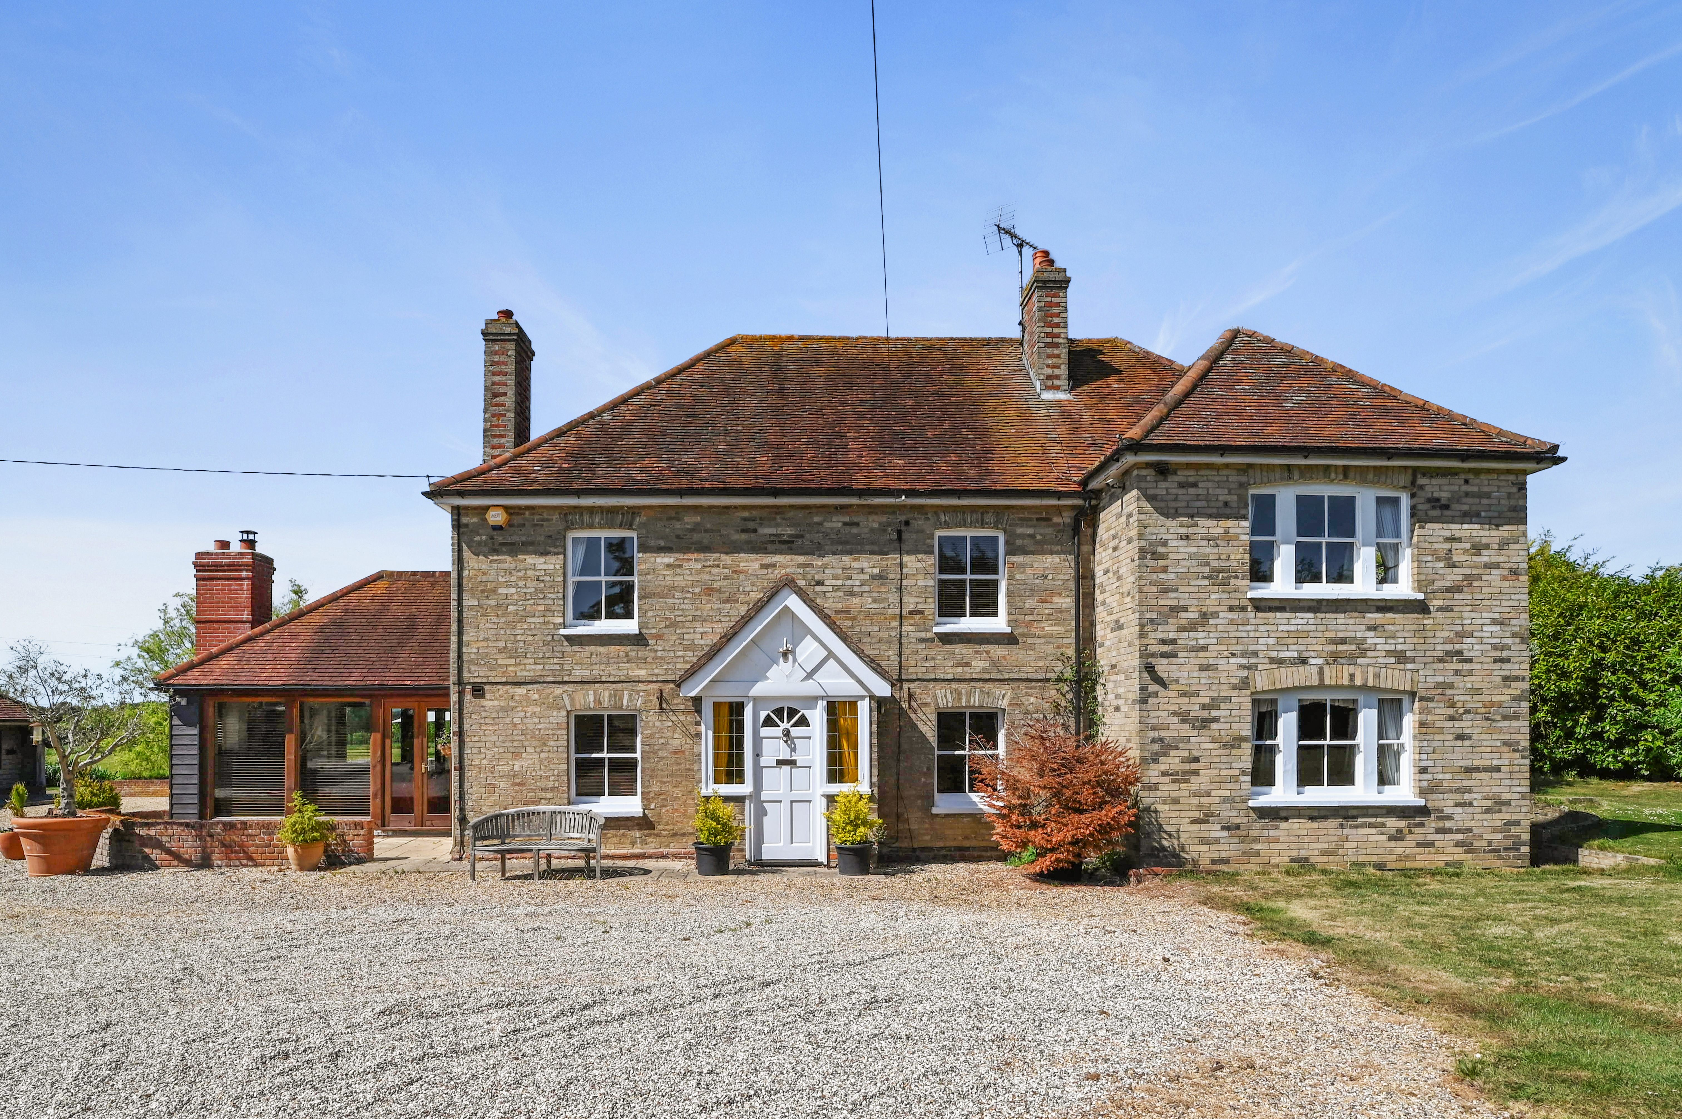
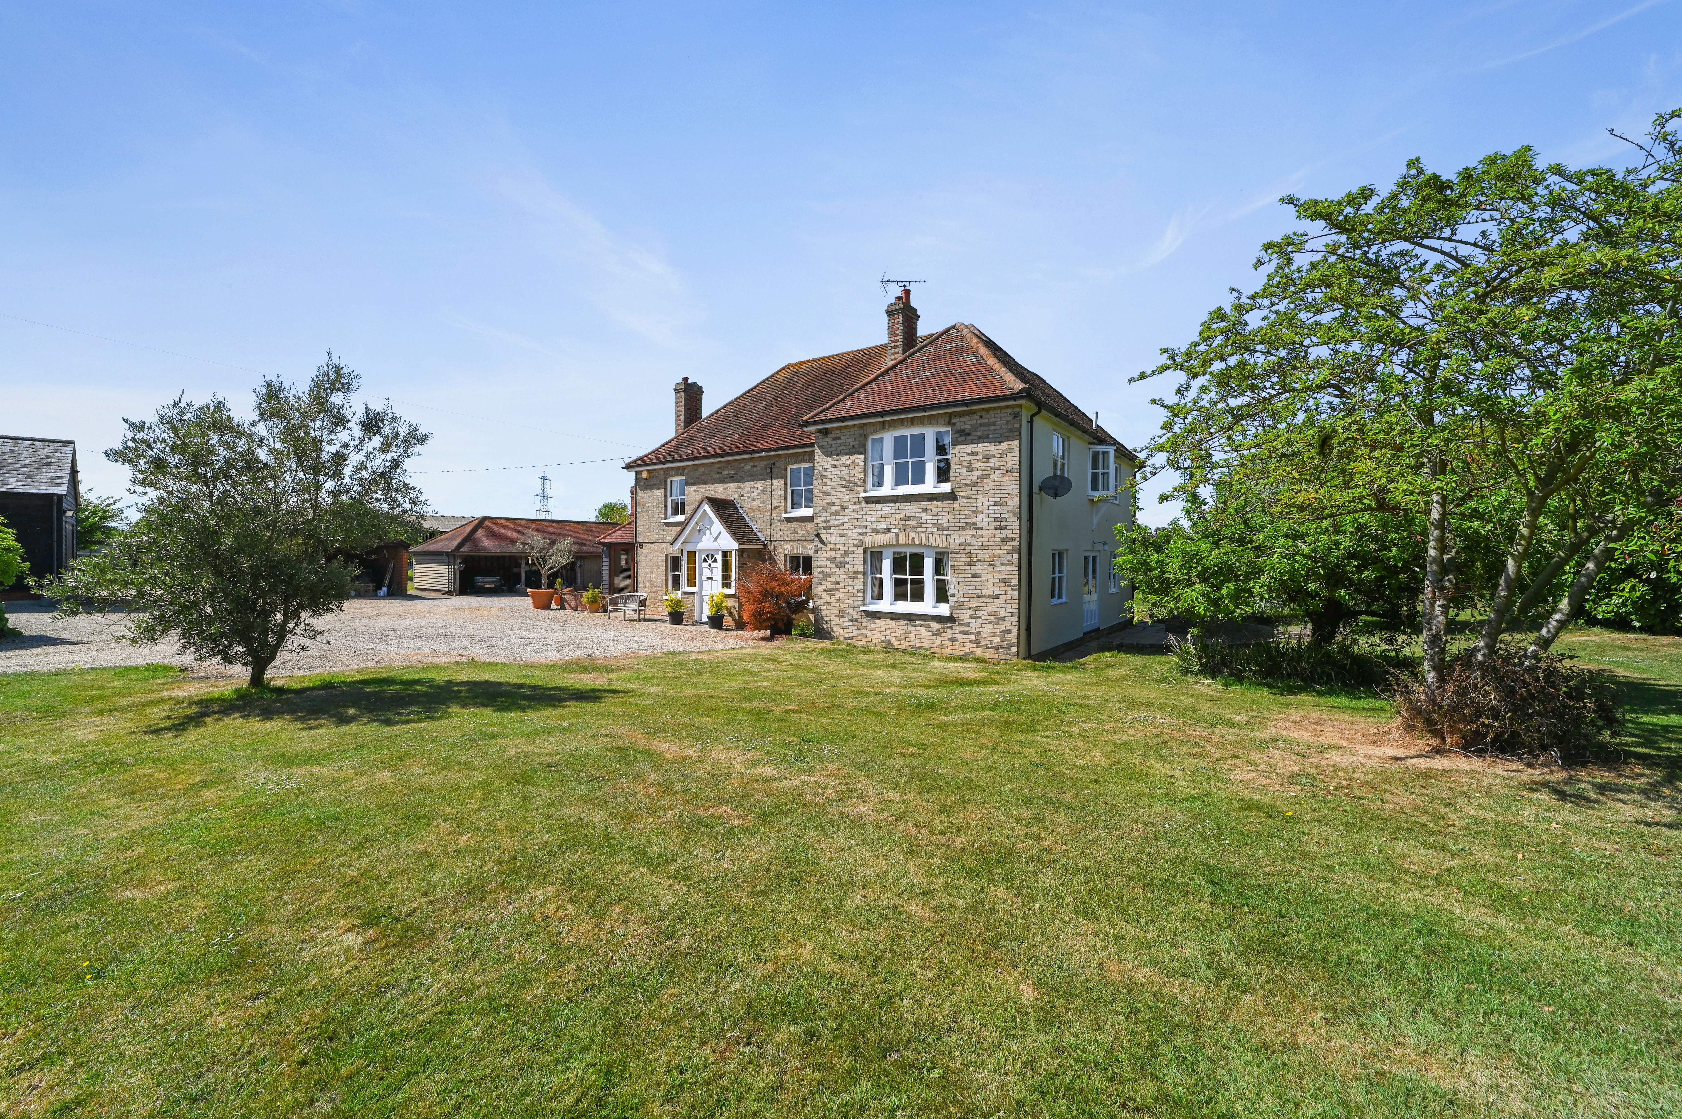
A charming five-bedroom Regency farmhouse set over six acres, offering four reception rooms and an exceptional collection of outbuildings including stables, a large modern barn and home office. With beautiful gardens, paddocks and pond, this is a rare countryside offering with impressive versatility.Â
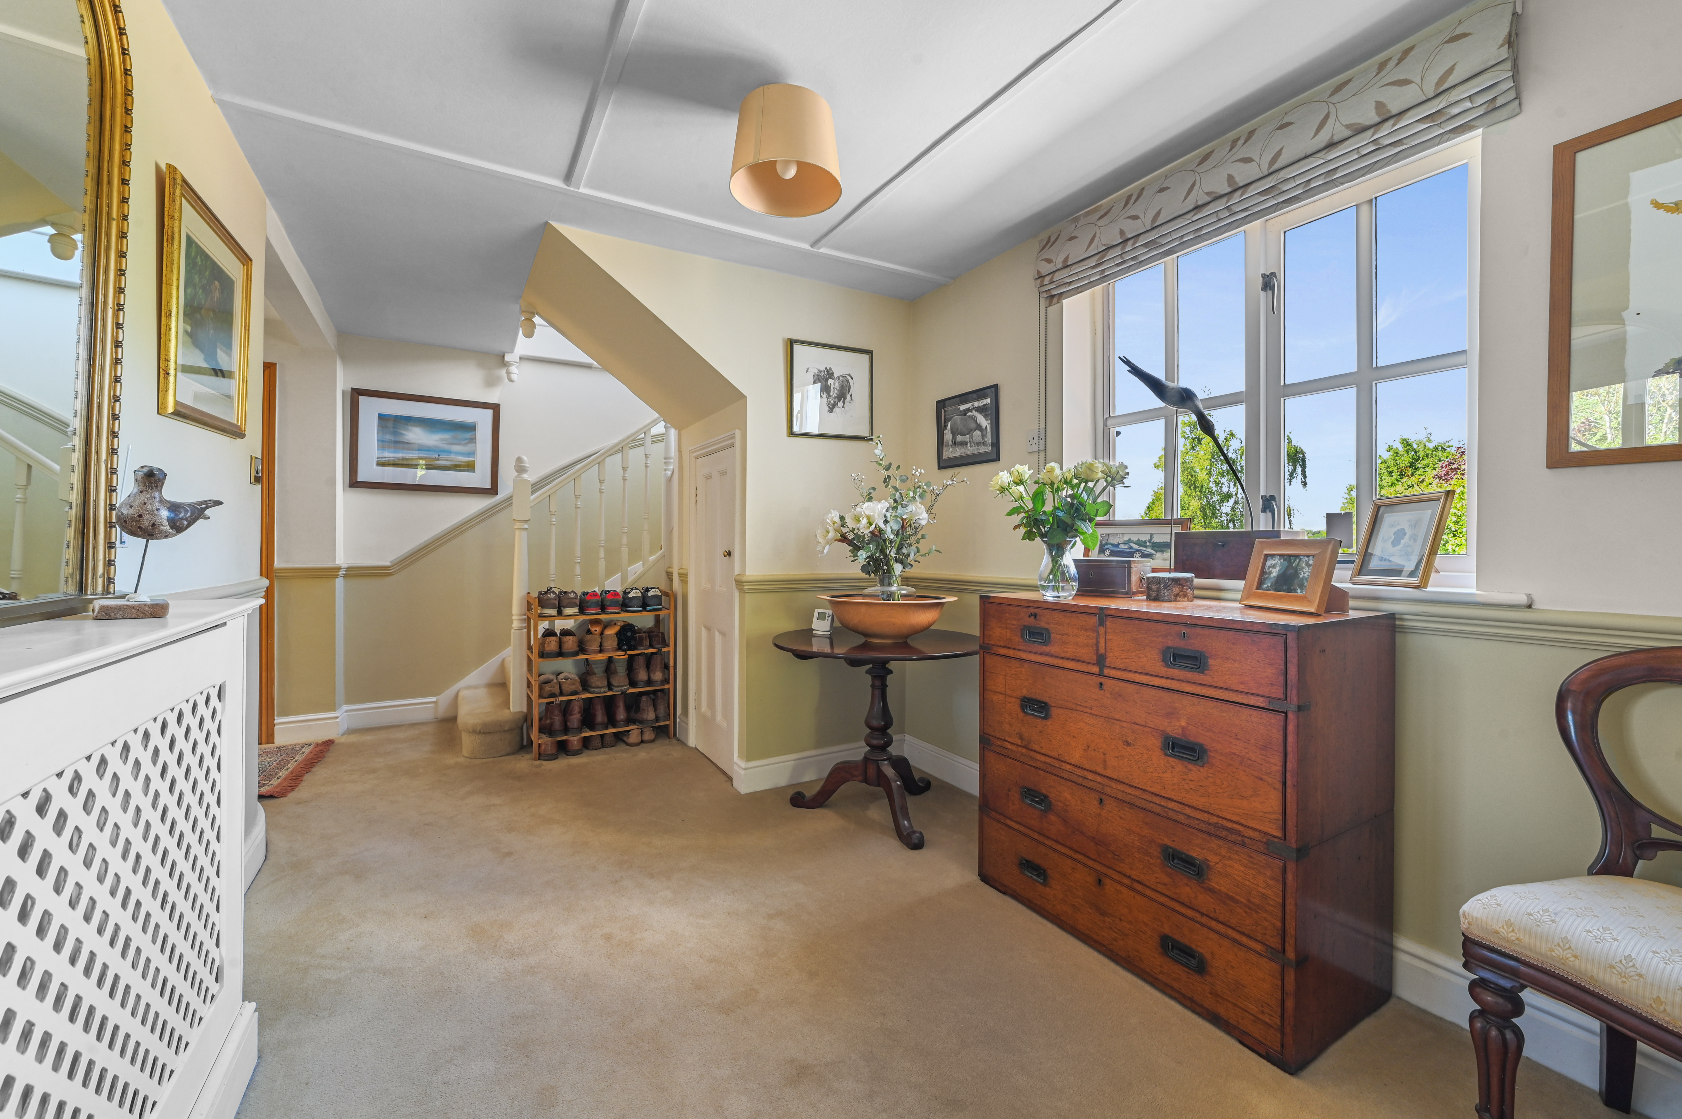
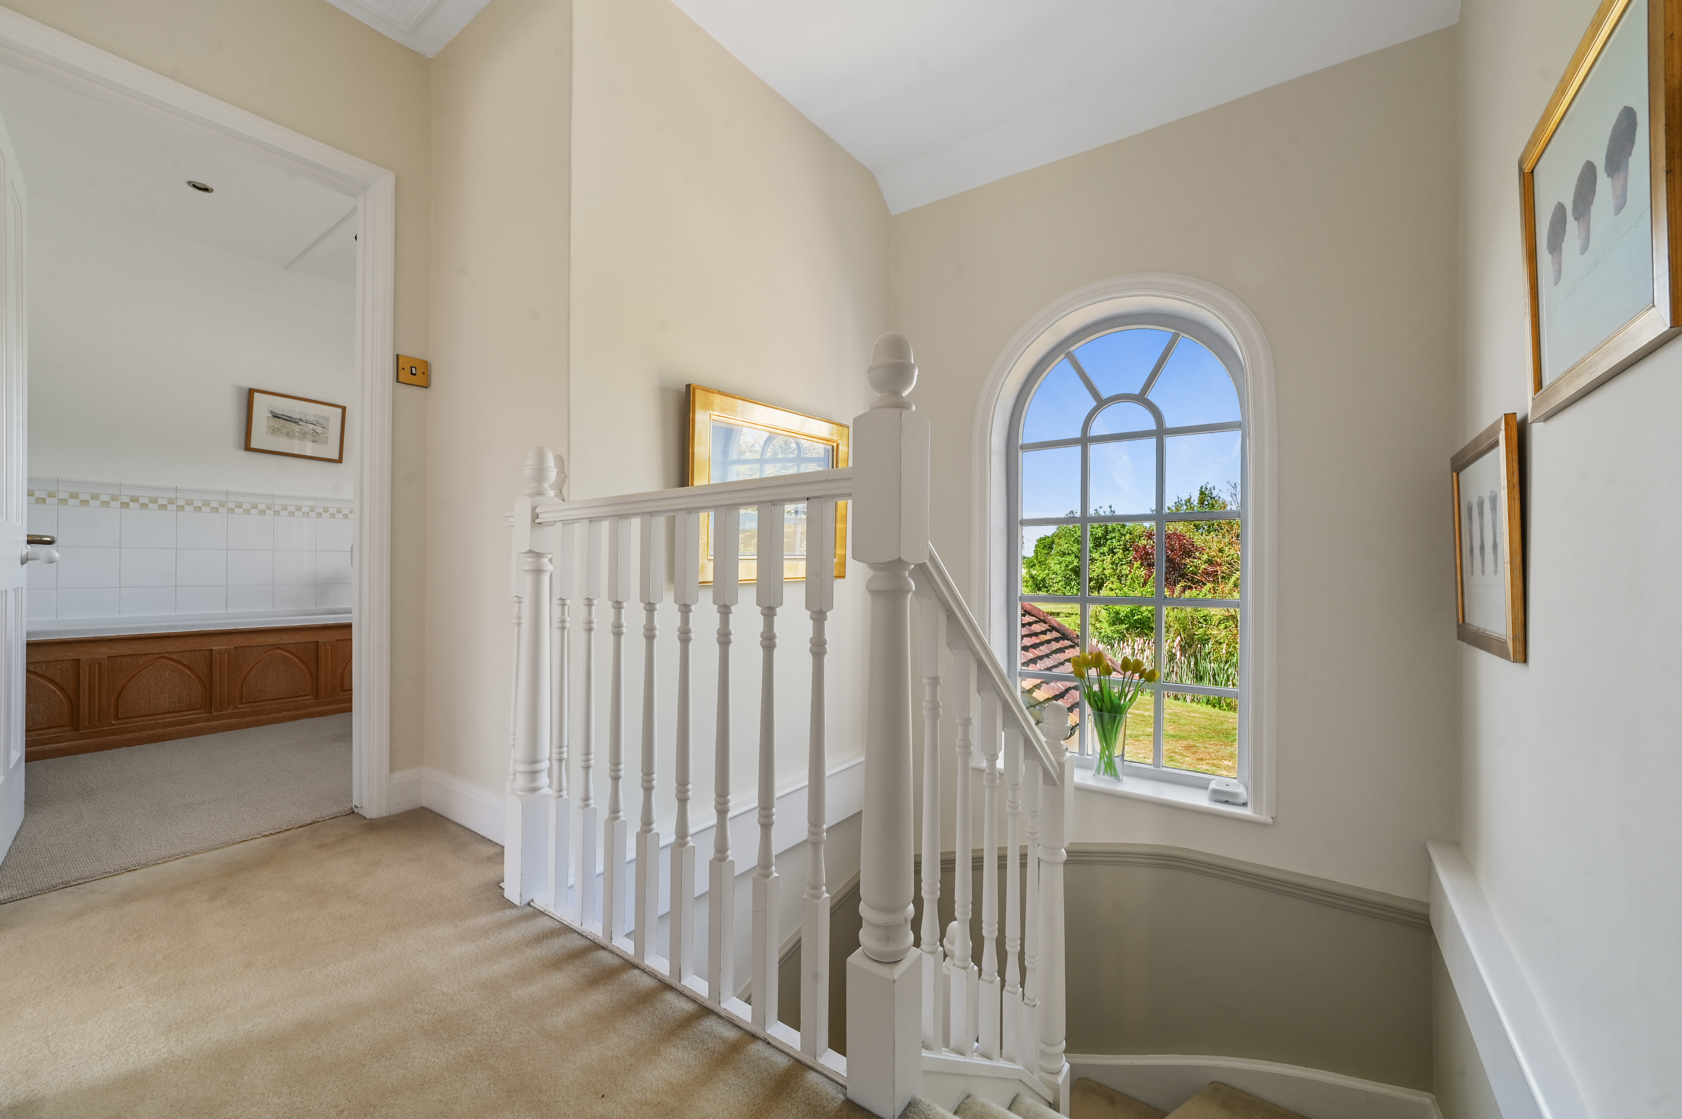
STEP INSIDE A welcoming entrance hall sets the tone. Drawing natural light from an elegant arched stairwell window and from here, the home unfolds into a series of well-proportioned and characterful rooms.
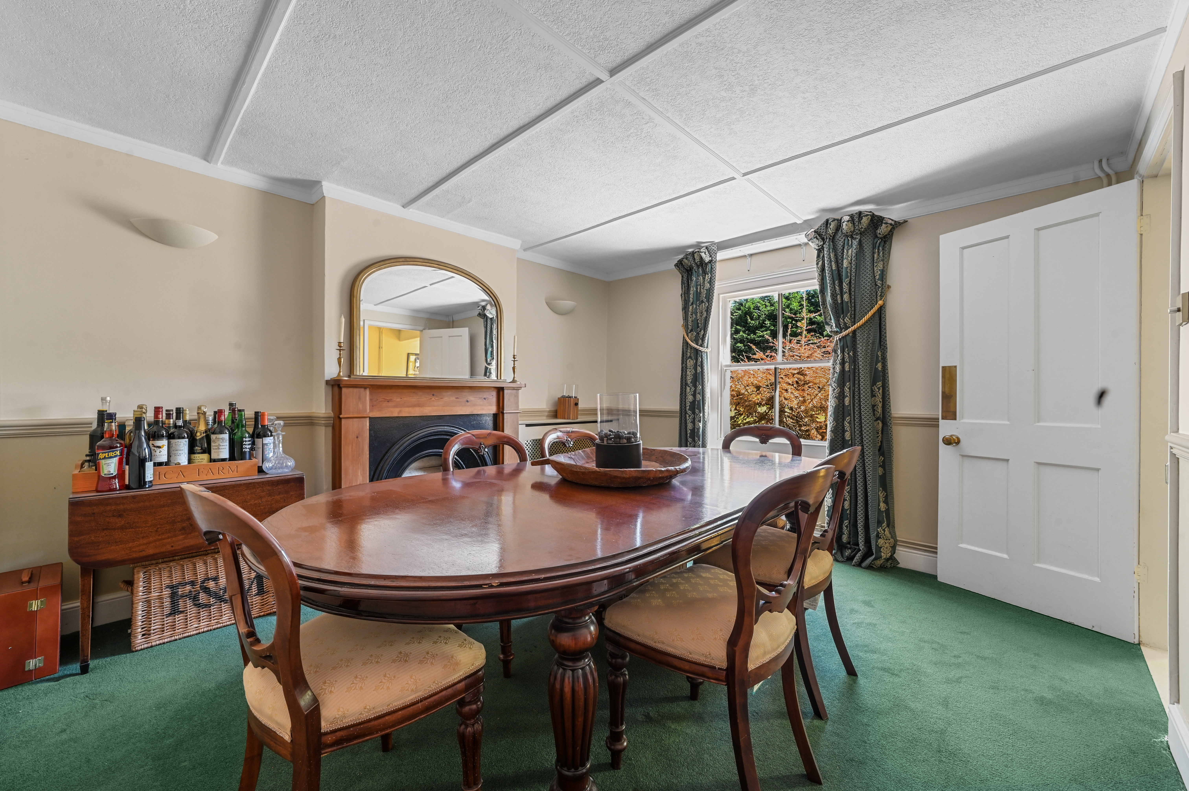
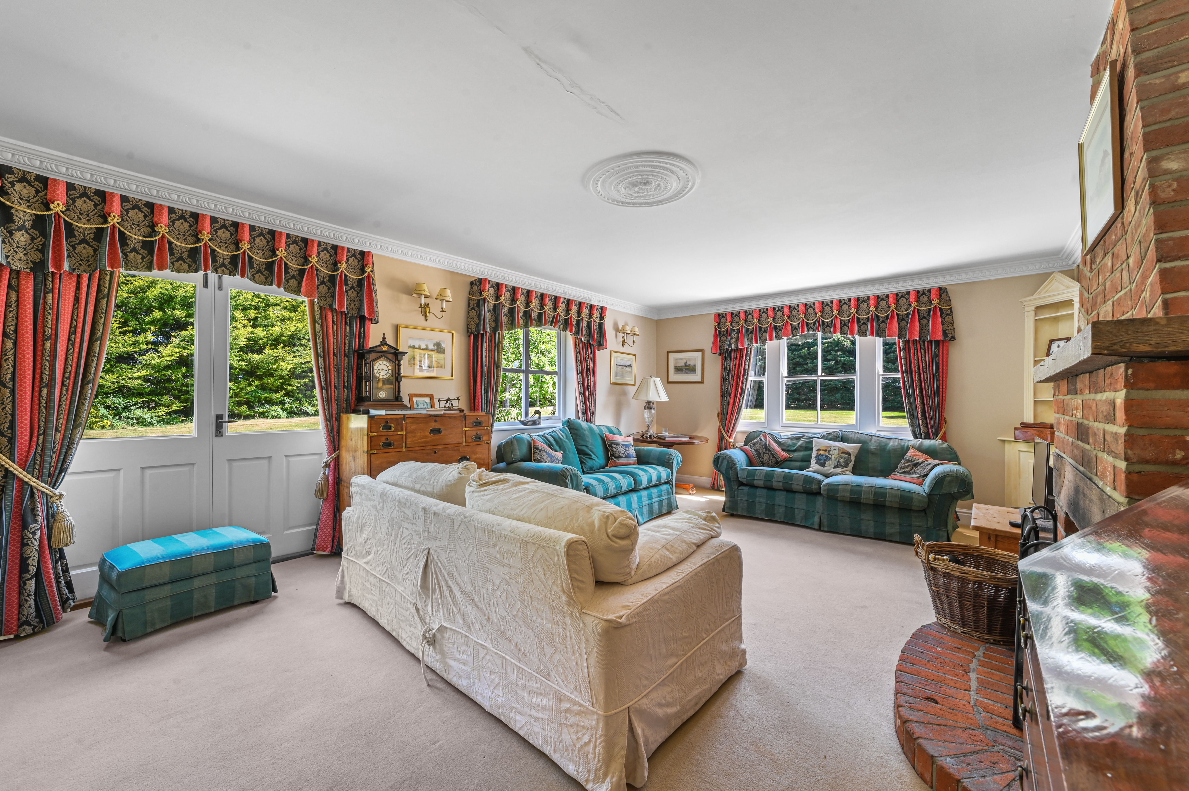
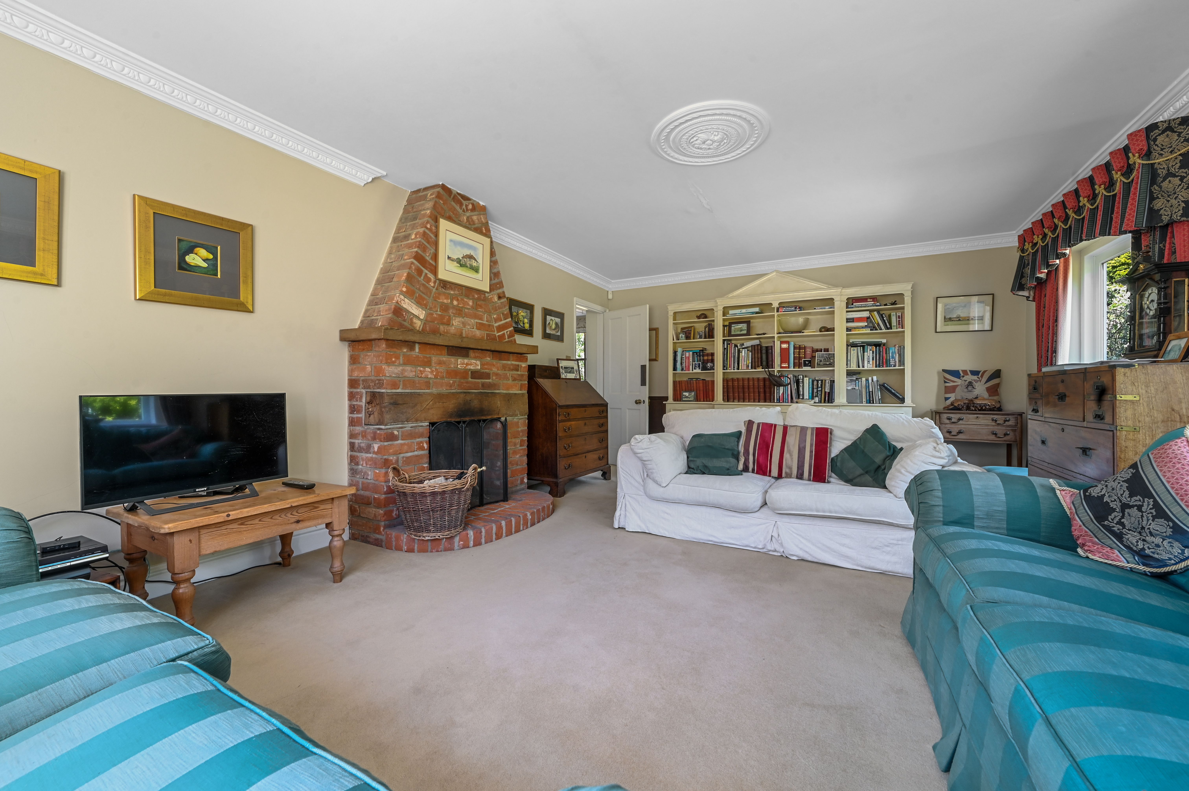
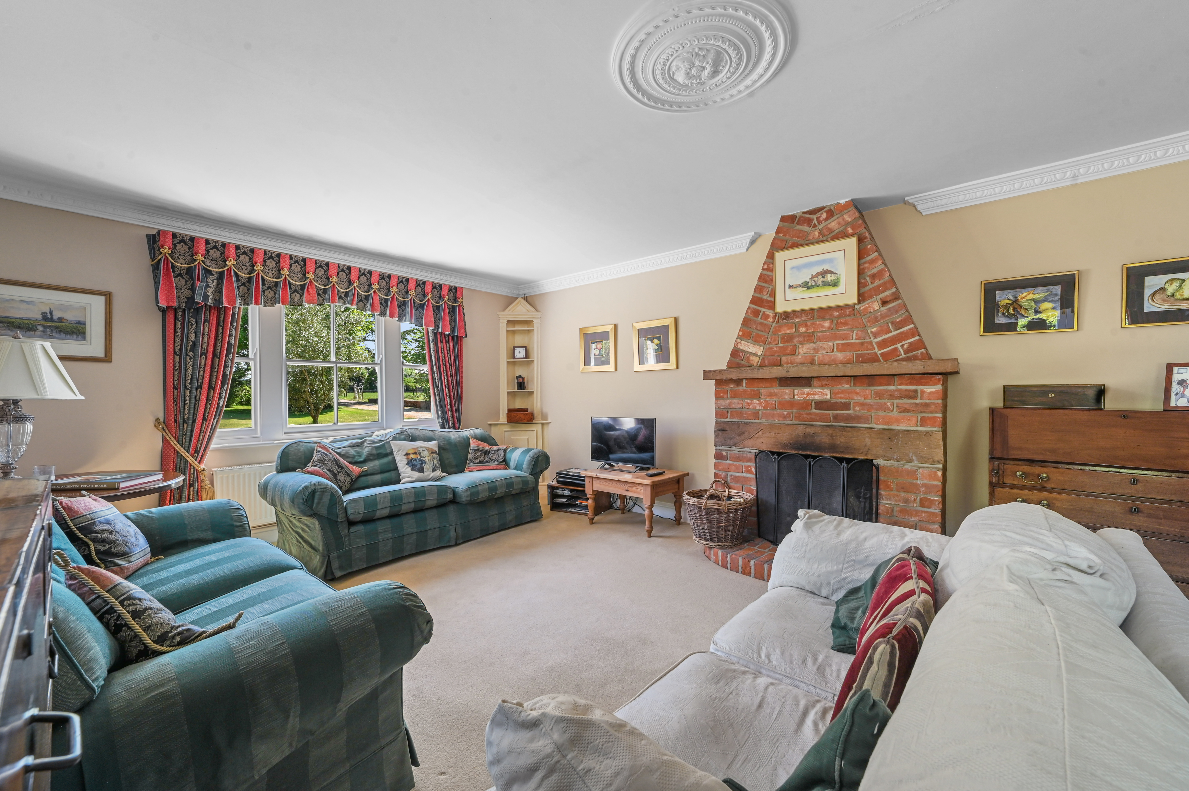
The drawing room is refined and inviting, centred around an attractive brick fireplace and complemented by bespoke shelving, while the formal dining room enjoys its own fireplace with an oak mantle. A separate snug provides a more intimate space, and the study offers calm views across the grounds.
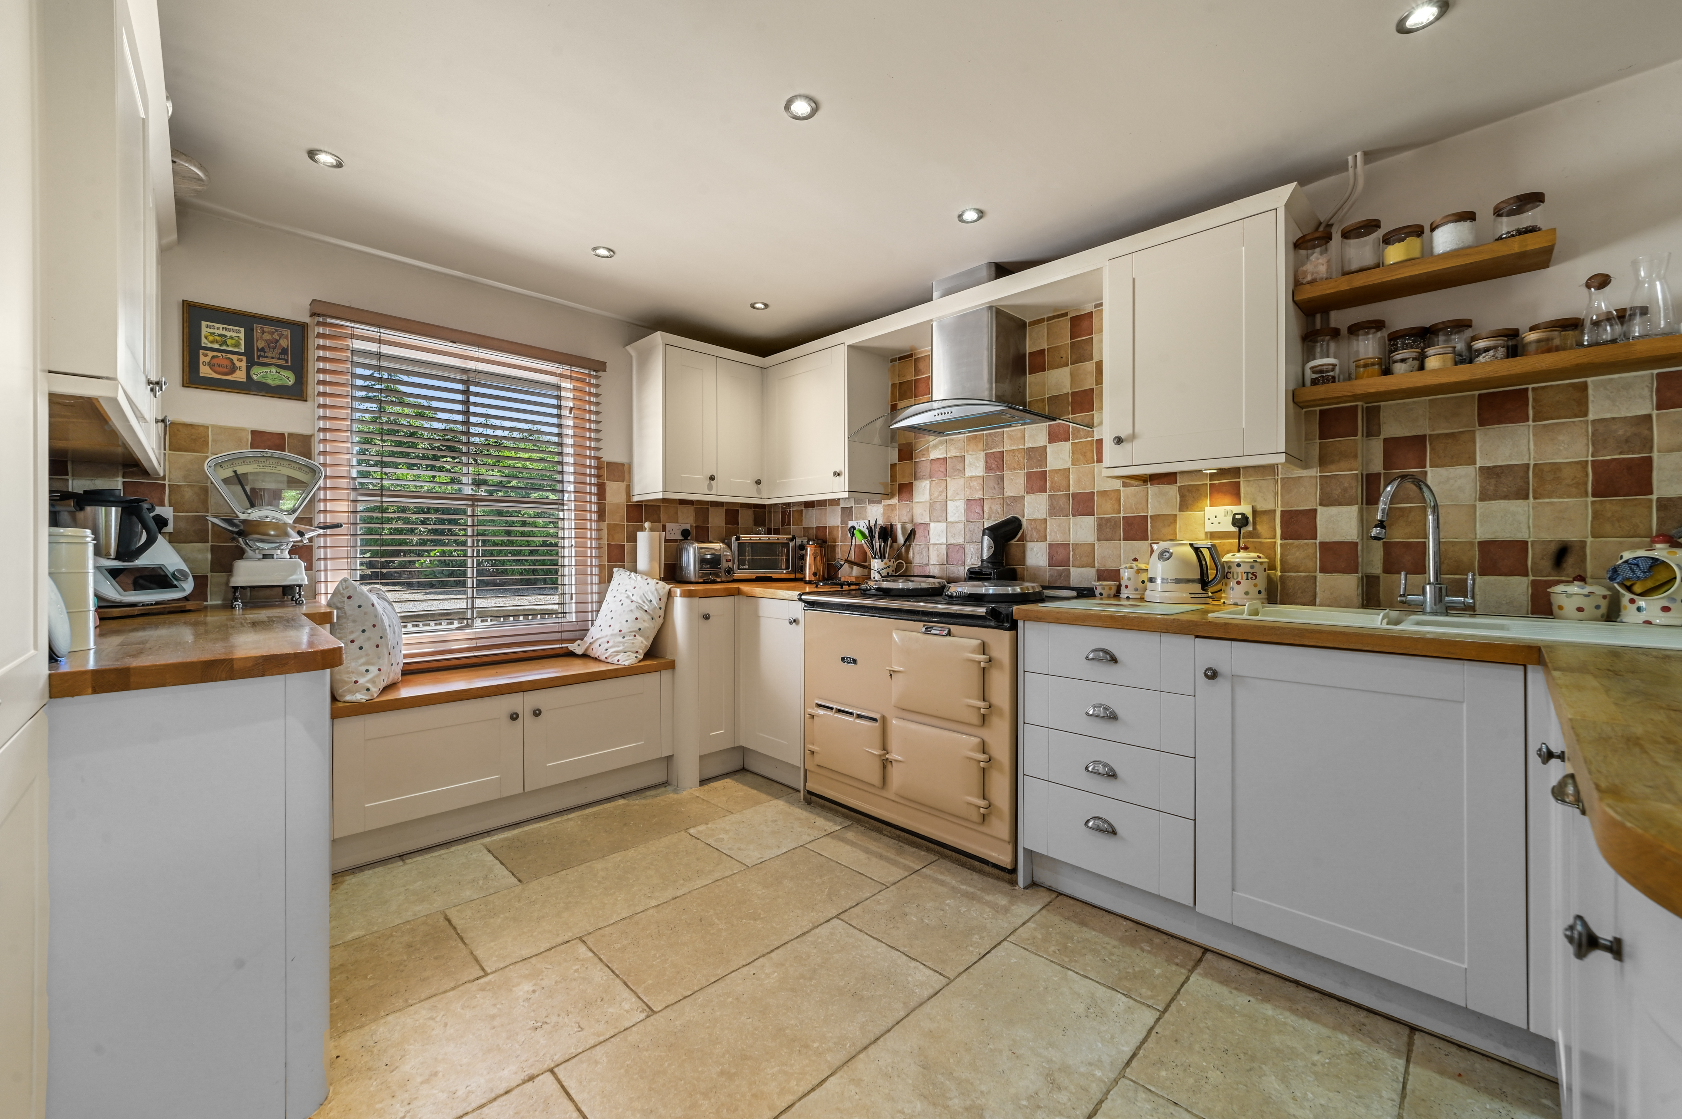
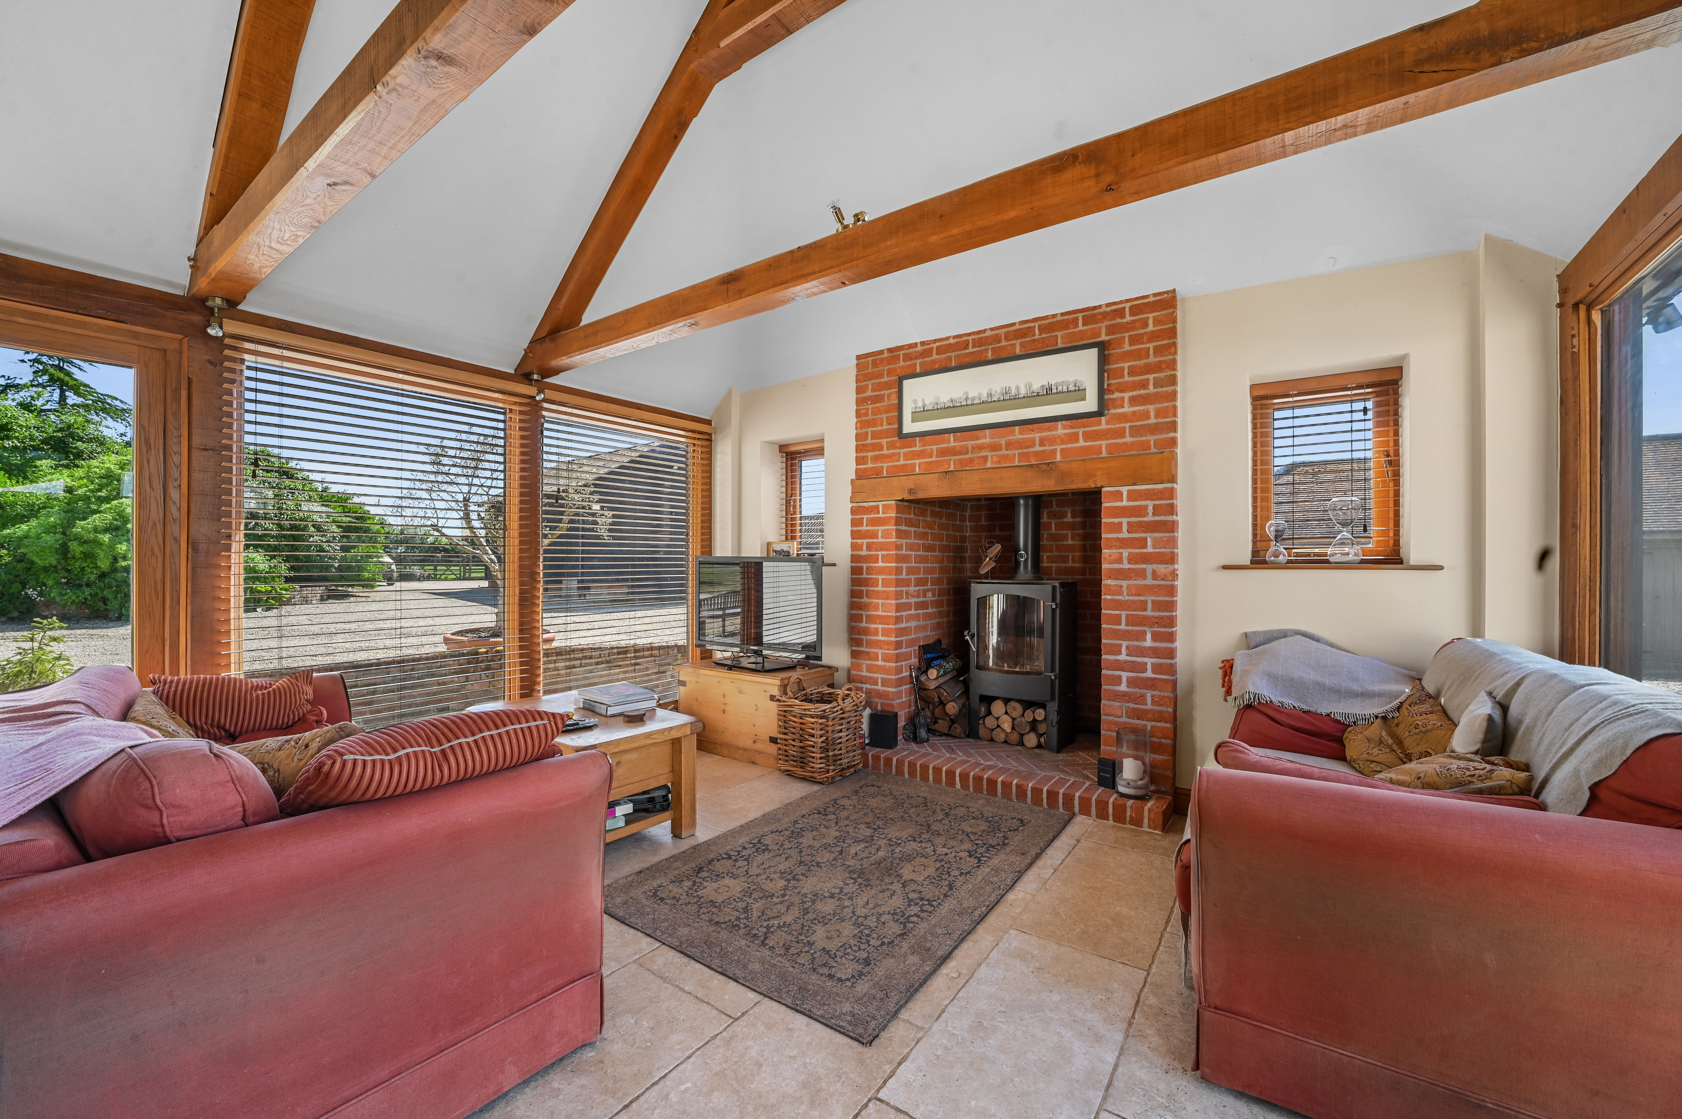
At the heart of the house is the combined kitchen and garden room, thoughtfully designed with a modern finish, integrated appliances and an oil-fired Aga. A window seat adds charm, with a vaulted ceiling and extensive glazing creating a bright and open living area with doors leading out to the well designed patio.
Practicality is well considered, with a utility/boot room ideal for country living and a ground floor cloakroom.
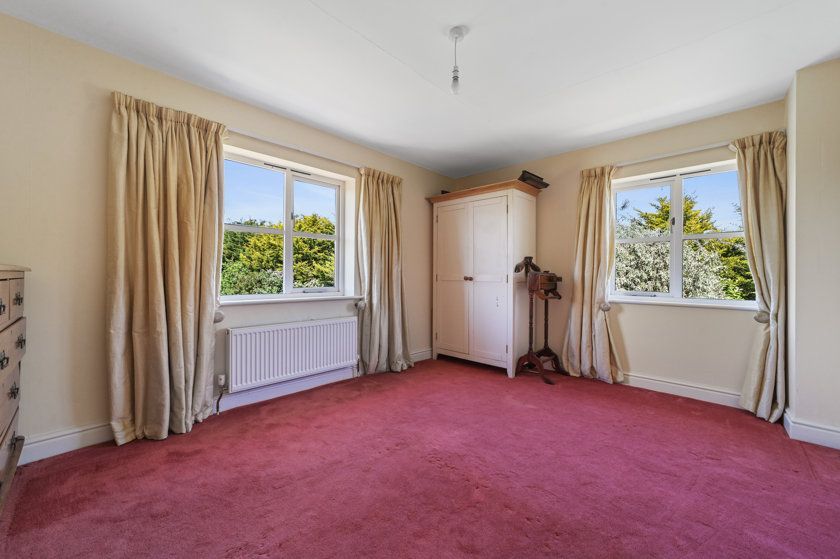
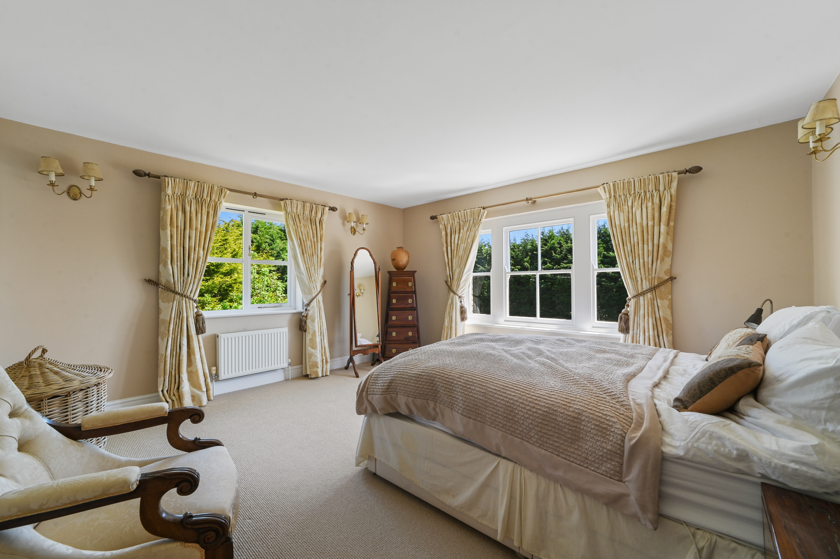
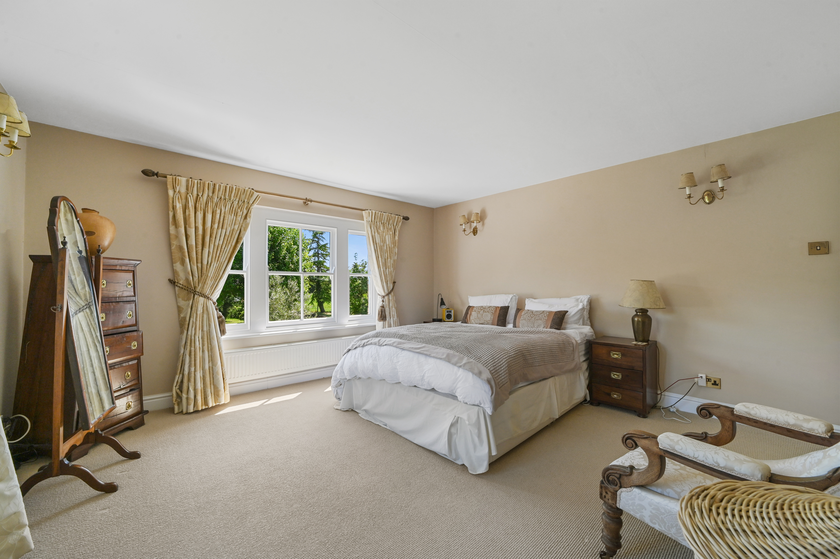
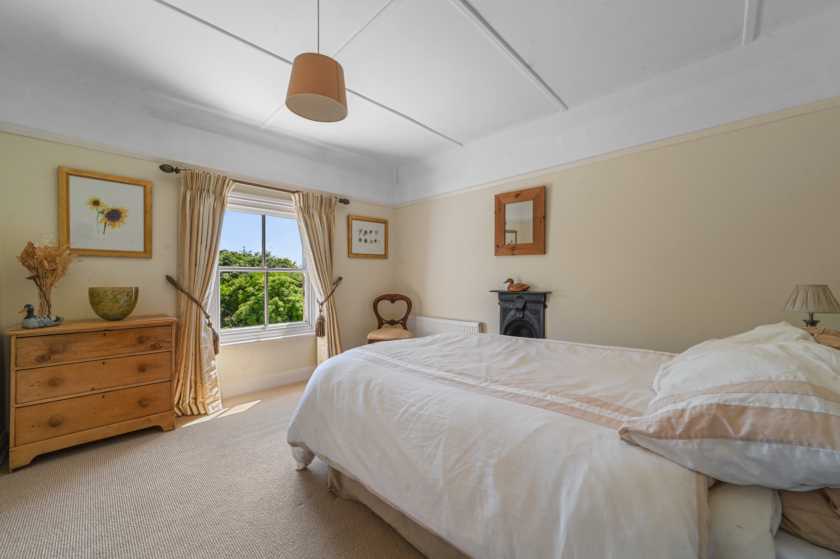
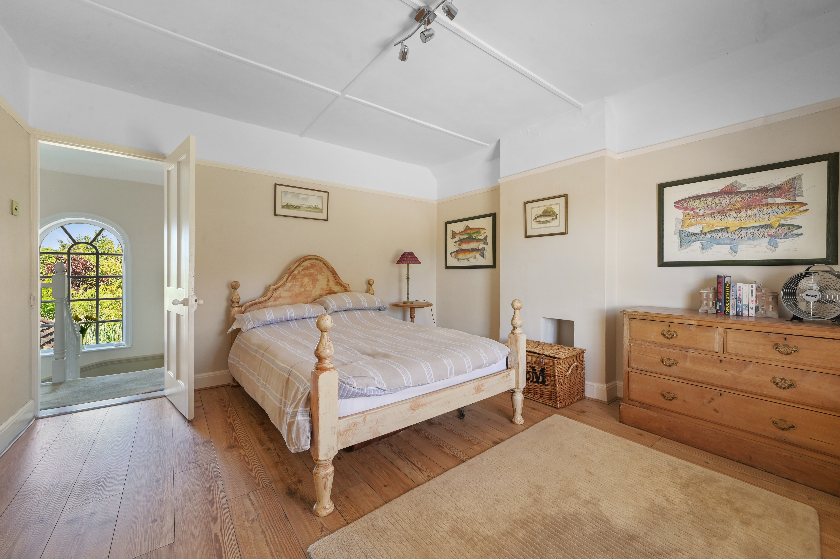
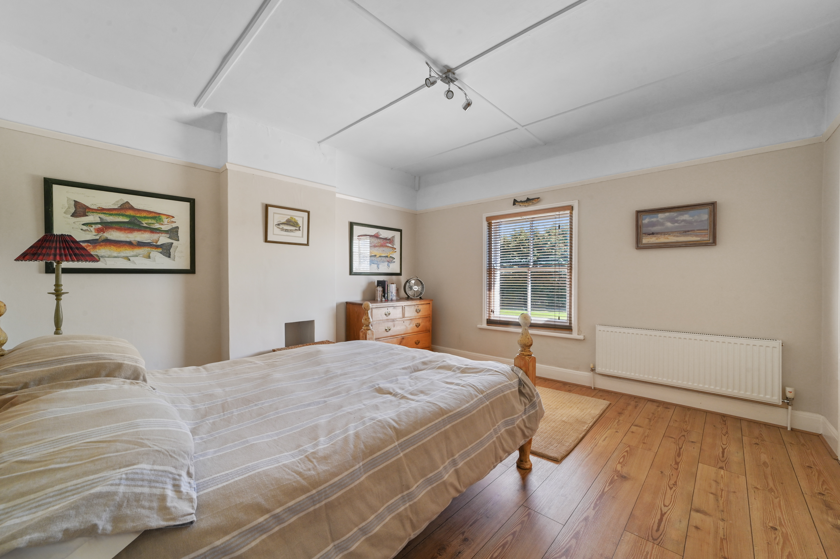
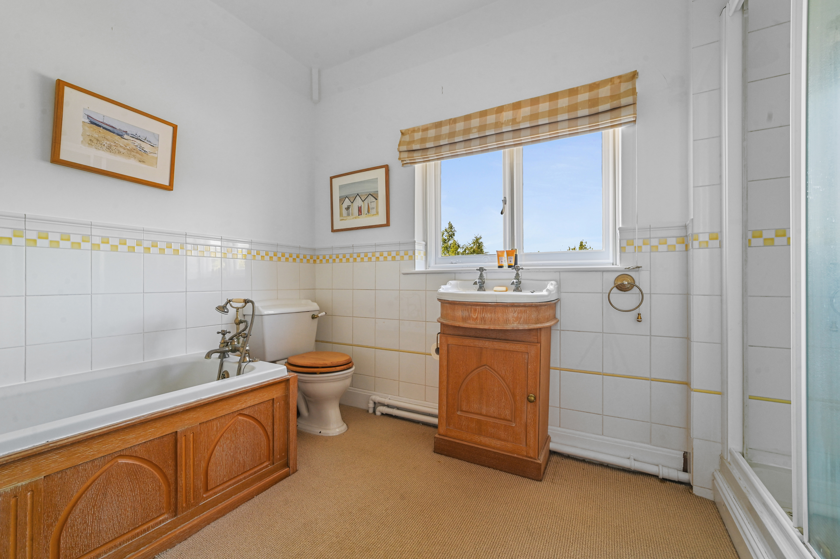
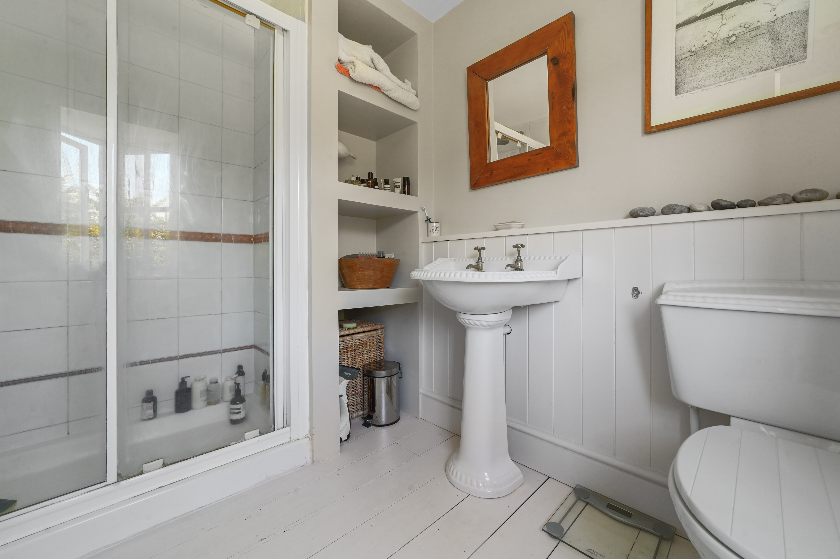
Upstairs, the landing leads to five bedrooms, all enjoying peaceful outlooks. The principal bedroom benefits from an en suite, while the remaining bedrooms are served by a spacious family bathroom. Bedroom five offers flexibility as a nursery, dressing room or additional workspace.Â
STEP OUTSIDE Approached via a long gated driveway, the property immediately feels private and established. A large gravel courtyard provides ample parking, framed by a variety of outbuildings.
Set over six acres, the grounds include extensive gardens, a large ornamental pond with terrace, and an orchard planted with a variety of fruit trees. Two well-maintained paddocks, totalling around three acres, sit alongside the outbuildings, making the setting ideal for equestrian or smallholding use.
The stable block includes a gym above, while a very large modern livestock barn (approximately 80ft x 60ft) presents significant scope for a variety of uses. Additional outbuildings include a workshop, triple bay cart lodge with attached office, further cart lodge/woodstore, double garage, additional garage and carports.
The external office offers a calm and separate working environment with views across the grounds. A new boiler was installed last year, ensuring efficient heating.Â
LOCATION Positioned within three miles in either direction of the desirable villages of Coggeshall and Earls Colne, the property enjoys the best of rural Essex living with convenient access to amenities. The village offers everyday essentials including shops, cafés, a public house, primary school and recreation facilities. For more extensive shopping and services, Halstead and Colchester are within easy reach.
Education is a key strength of the area, with highly regarded options including Earls Colne Primary School and Honywood Community Science School. Independent schooling is well catered for with Holmwood House School, Littlegarth School, St Mary's School Colchester, and Colchester Royal Grammar School and Colchester County High School (both selective).
For commuters, there is convenient access to mainline stations at Marks Tey and Kelvedon, providing services to London Liverpool Street, while the A12 offers road links towards Chelmsford and beyond.Â
AGENT'S NOTE
These particulars are issued for guidance purposes only and do not constitute any part of an offer or contract. All descriptions, dimensions, and measurements are approximate. Fixtures, fittings, and contents are subject to separate negotiation unless explicitly included.
Please note that an AML fee is chargeable to the buyer once an offer is accepted to cover the cost of carrying out the required identity and anti-money laundering checks. Once these checks have been completed, the fee cannot be refunded, even if the property purchase does not go ahead.
Â
Last Modified 28/08/2026