Features
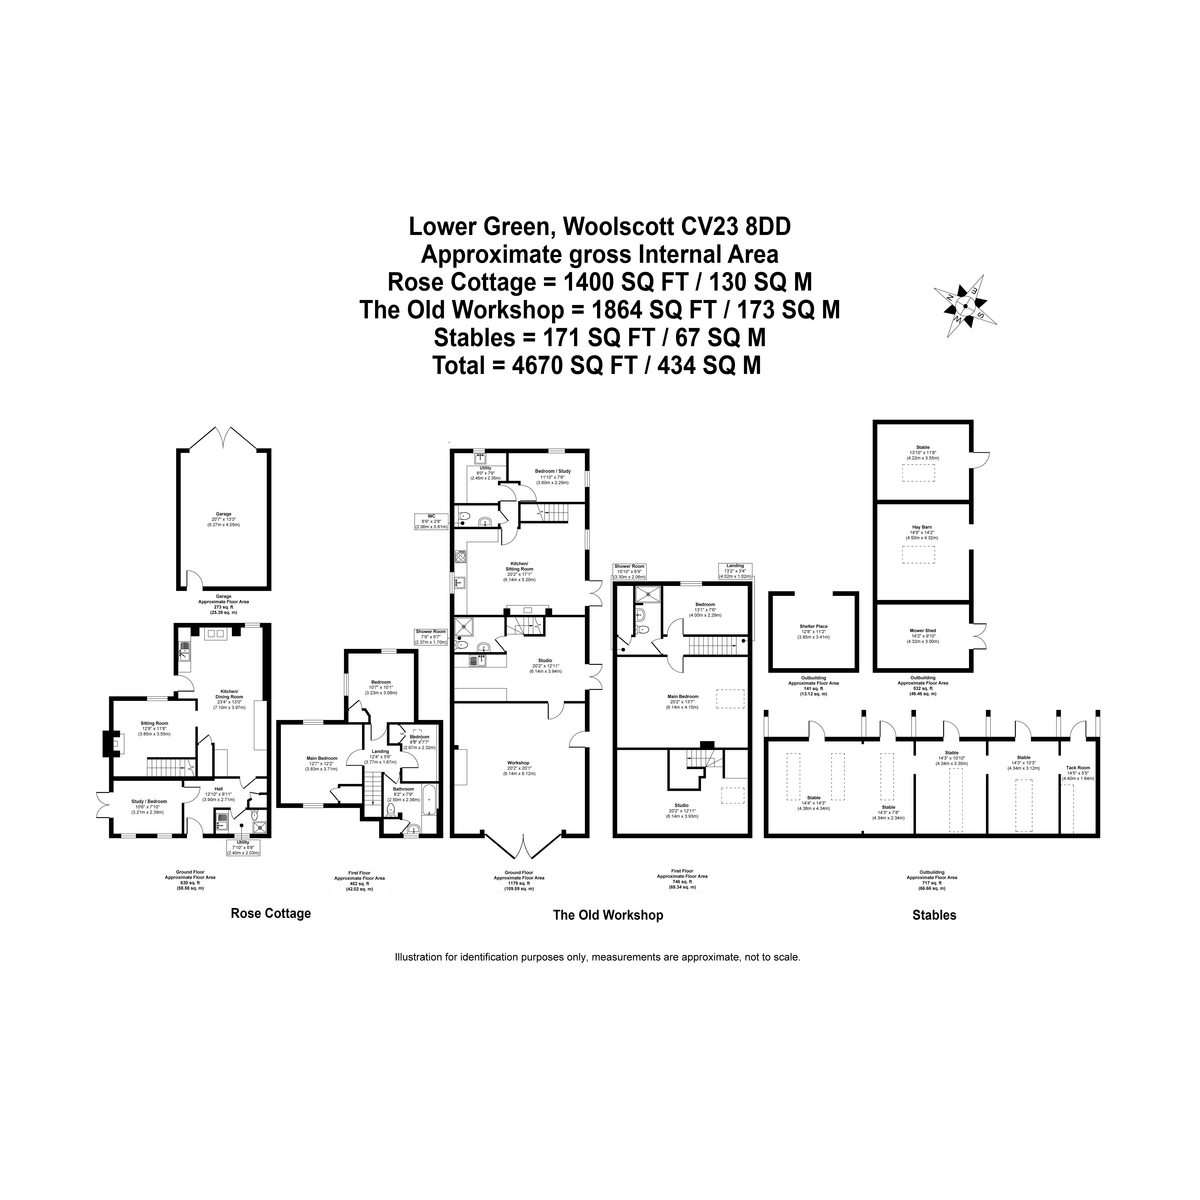
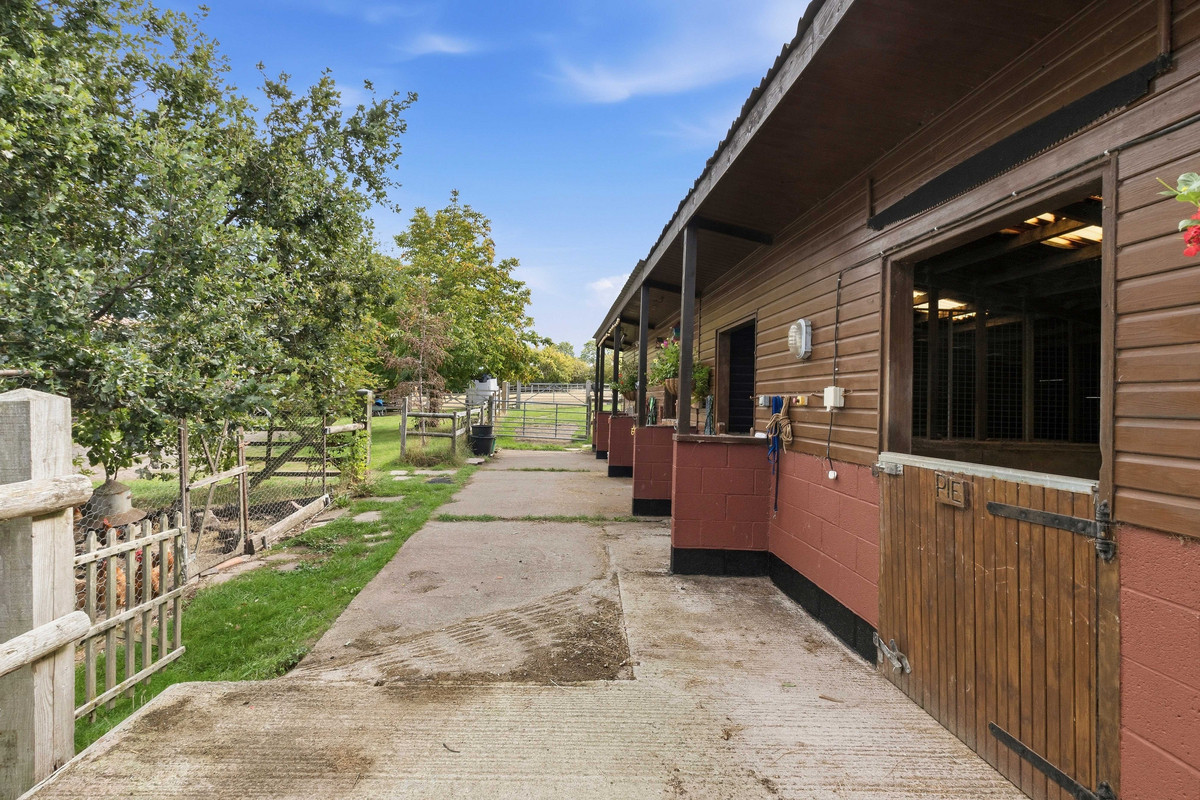
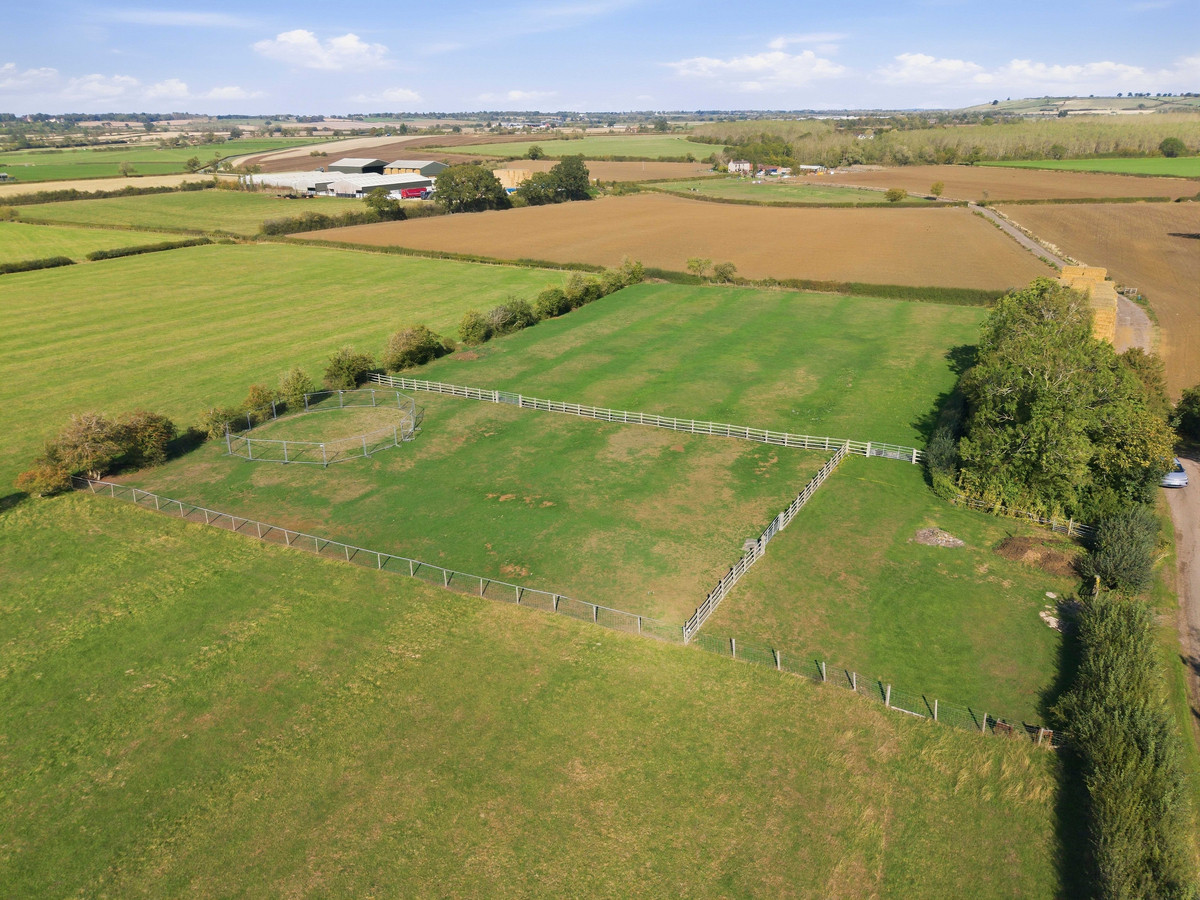
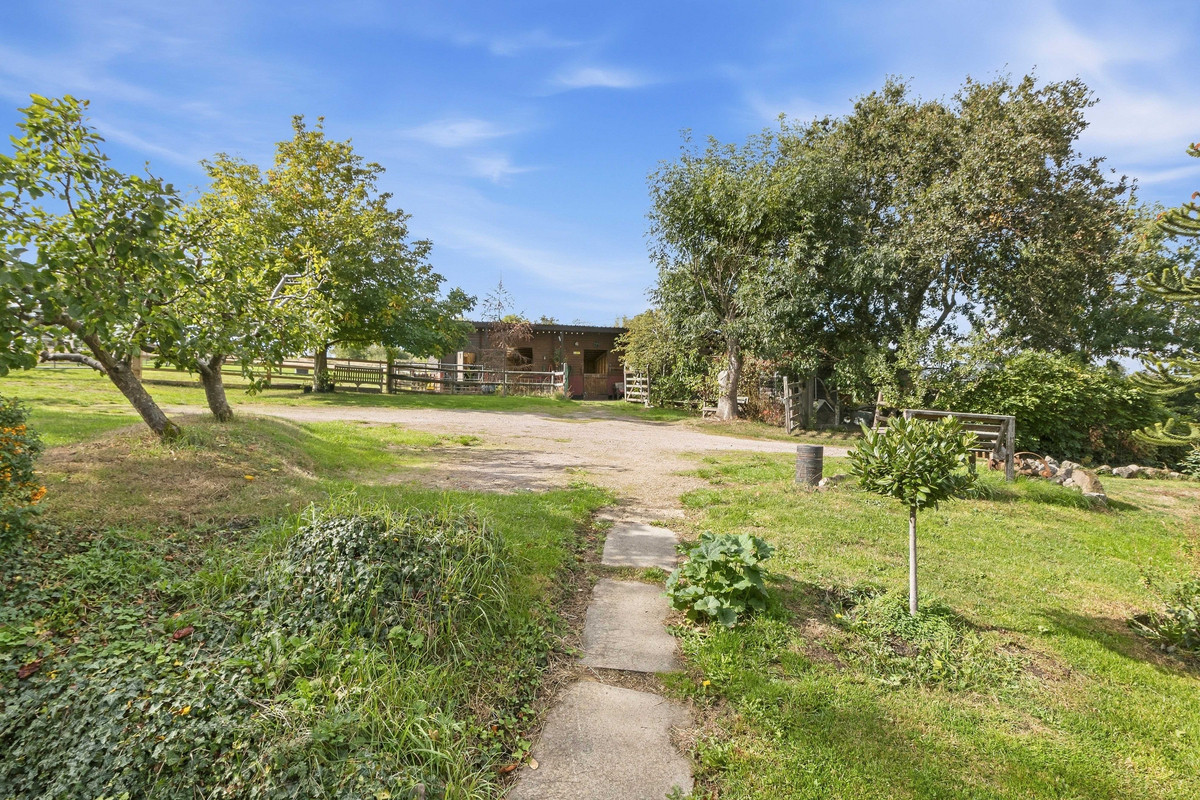
- Impressive equestrian facilities including four large stables, an additional stable divided into two, tack room, haybarn and round pen.
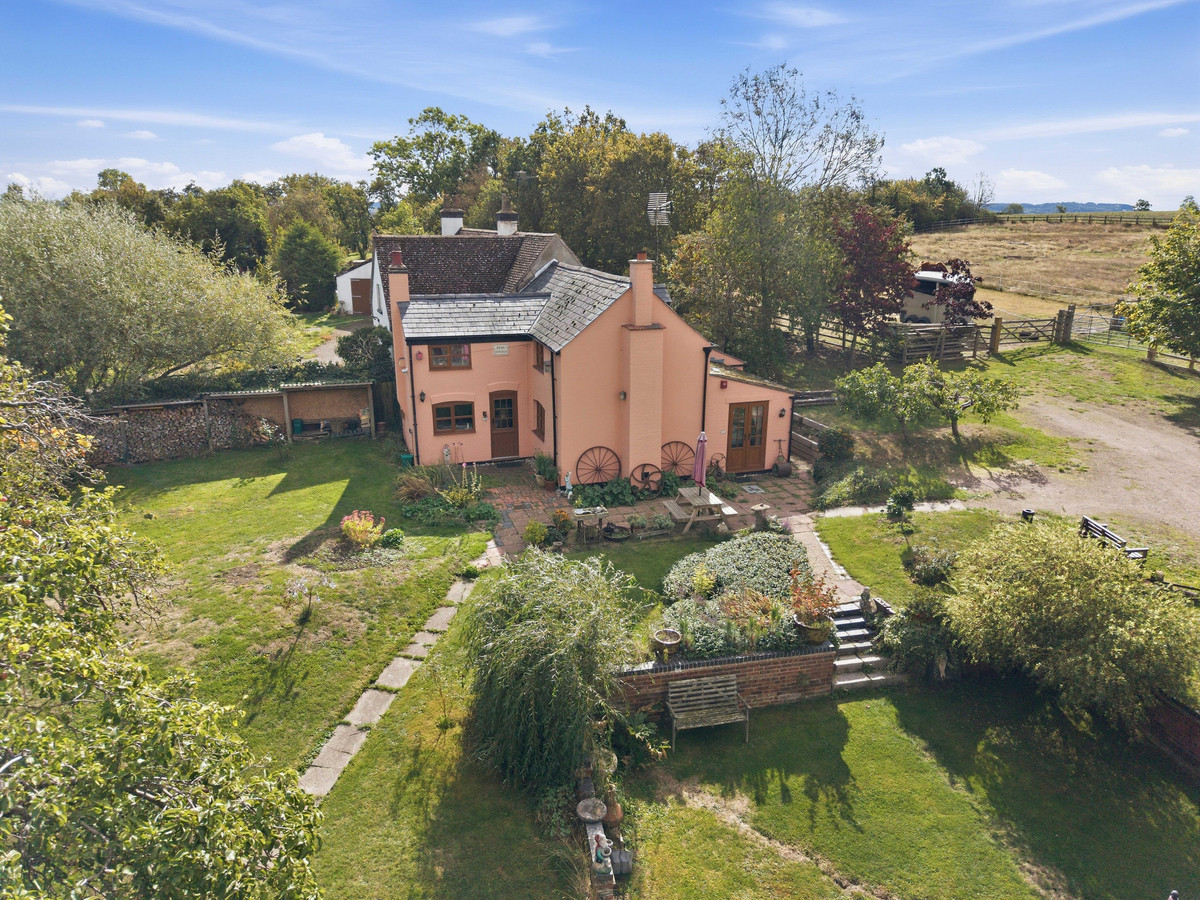
- Beautiful gardens including cottage garden, small copse, greenhouse and chicken house creating a wonderful private setting.
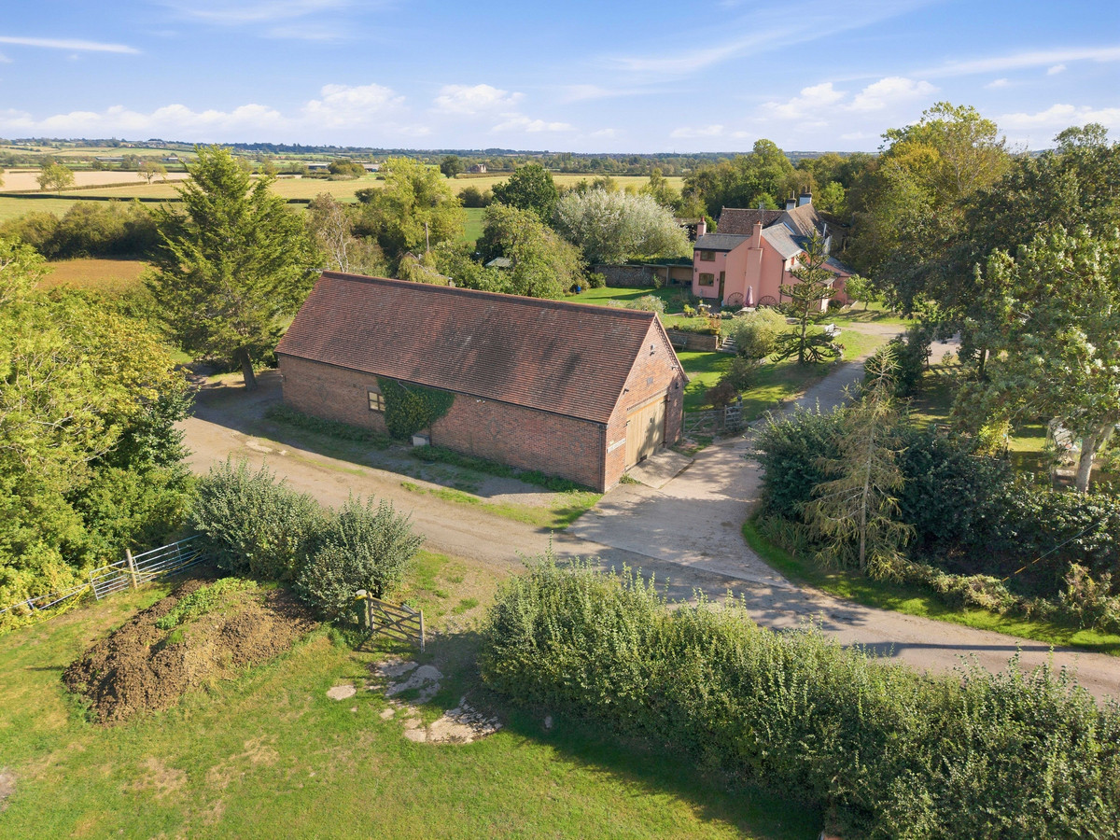
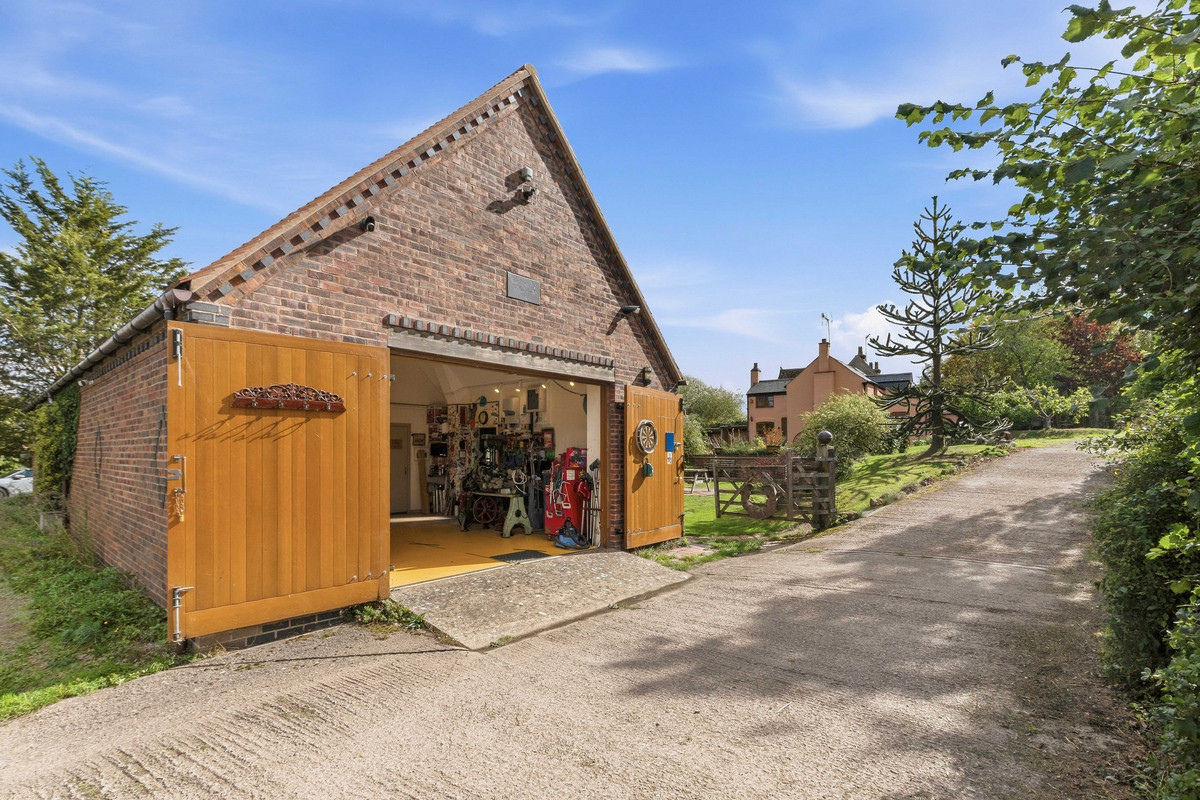
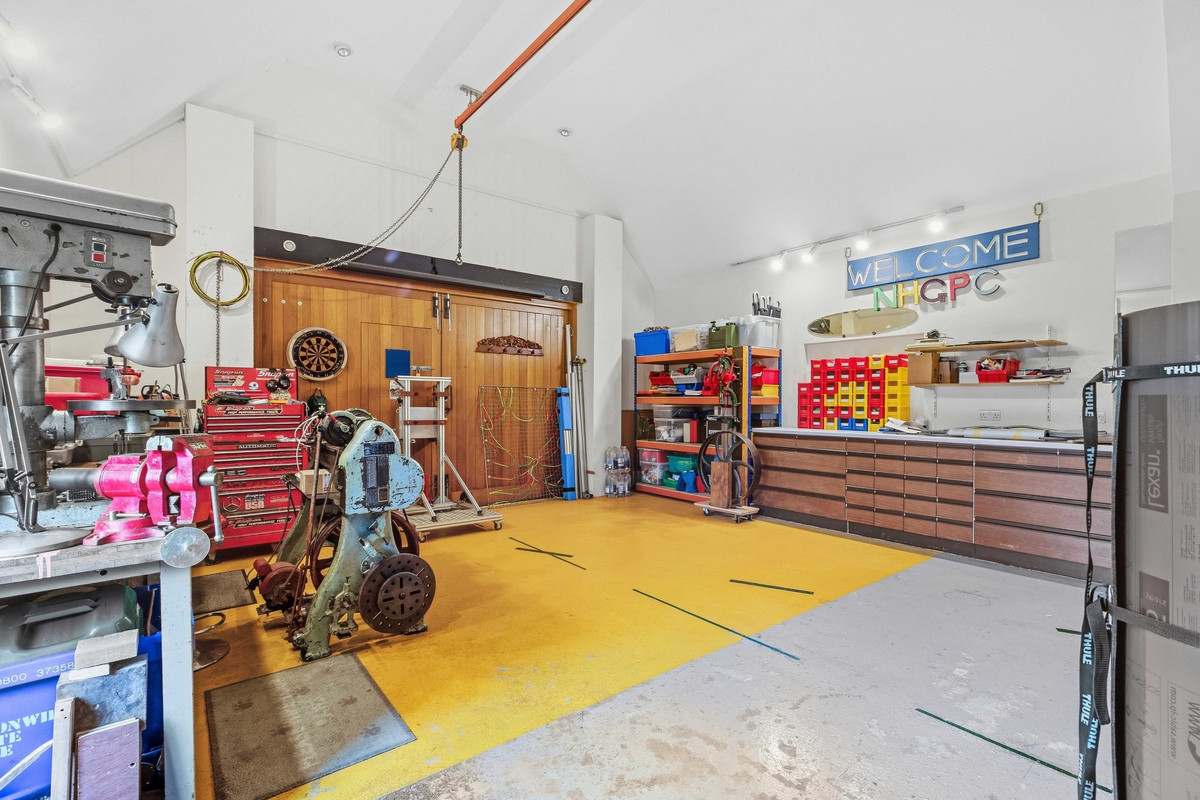
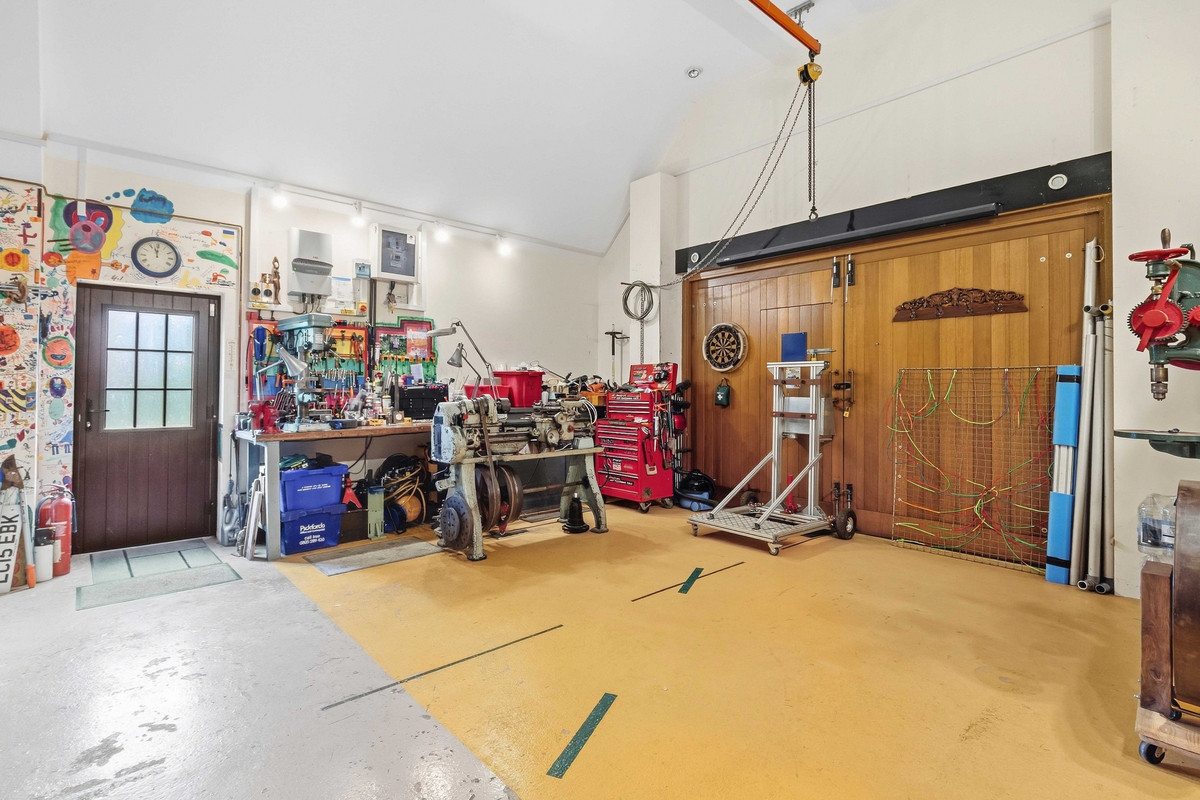
- Substantial garage/workshop with double doors and three-phase electricity.
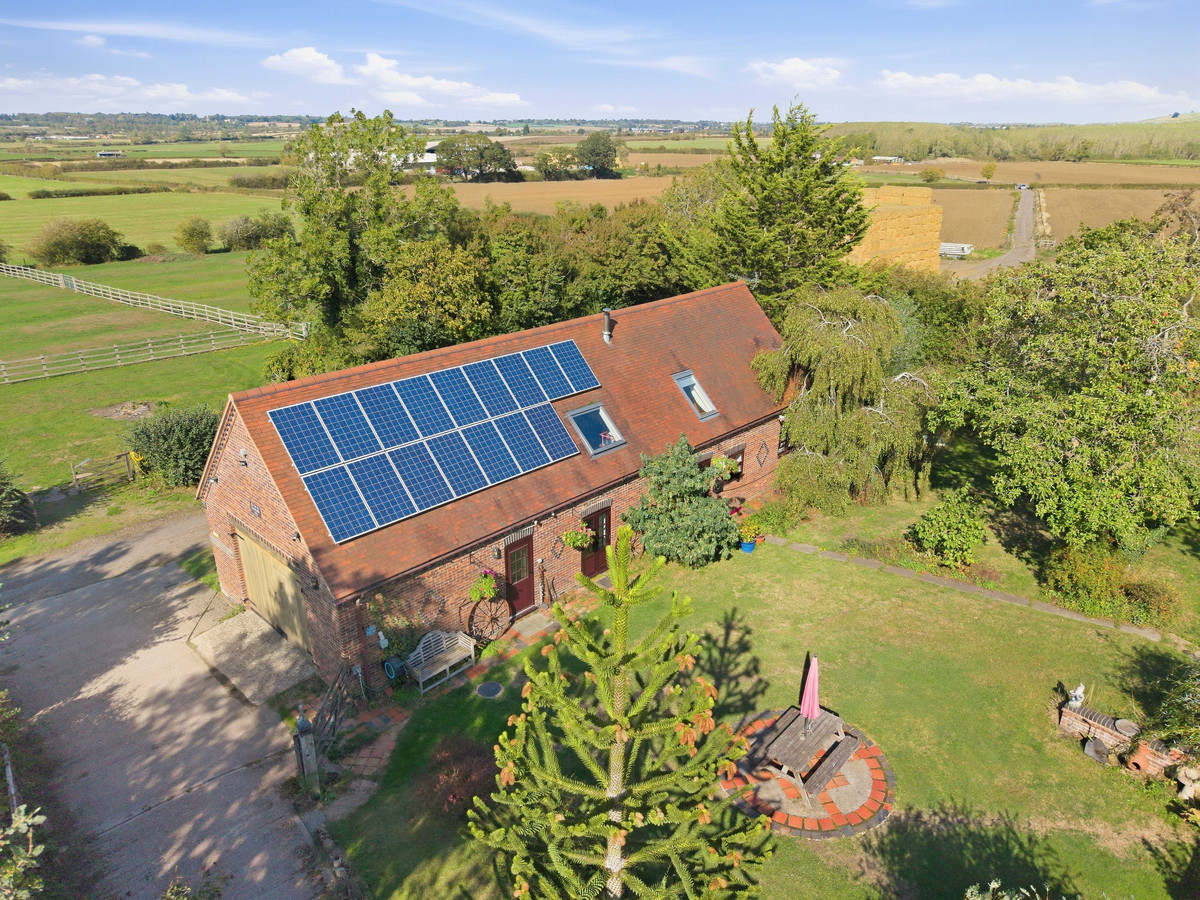
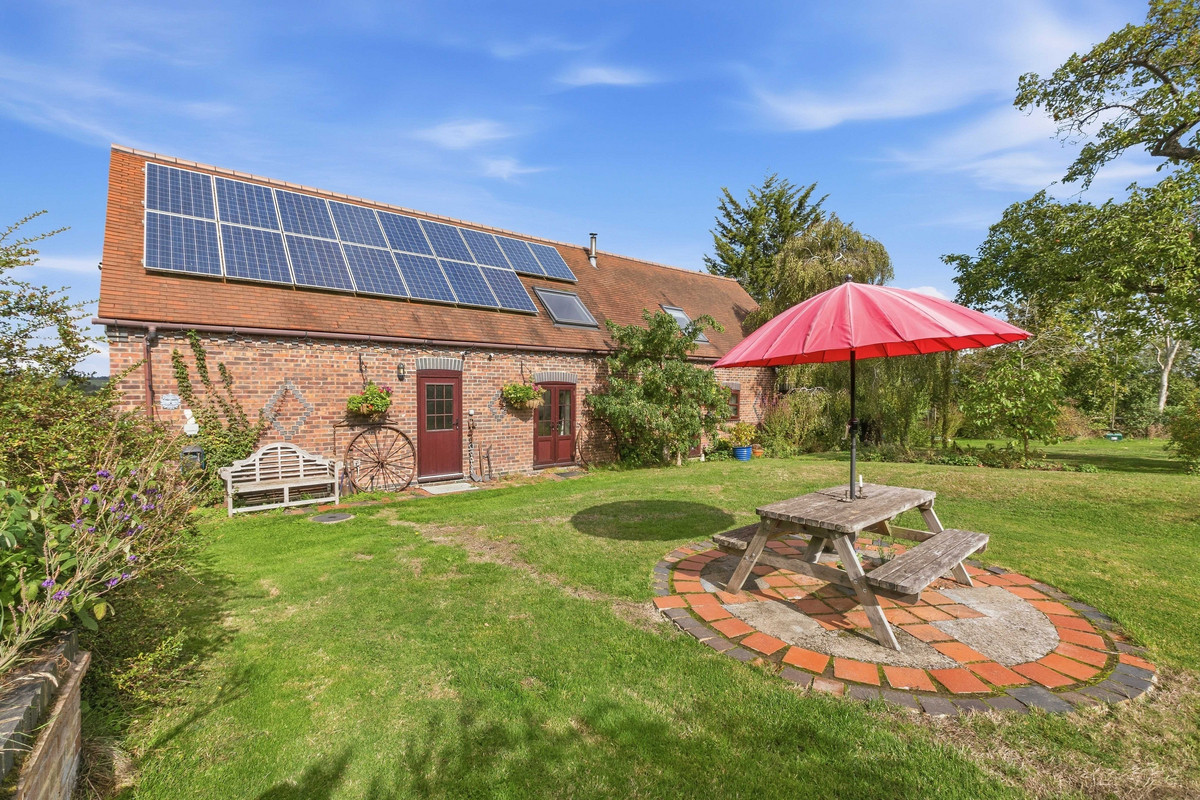
- Solar panels with feed in tariff.
- Excellent parking and space for equestrian horsebox with a timber framed single garage.
- Idyllic countryside location yet only 6 miles from Rugby.
Council Tax Band: Ask Agent
Tenure: Freehold
First time on the market in 38 years. A unique country lifestyle property with around four acres, equestrian facilities, independent accommodation, a studio and substantial workshop.
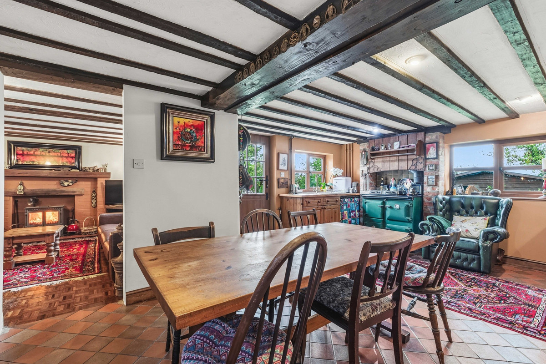
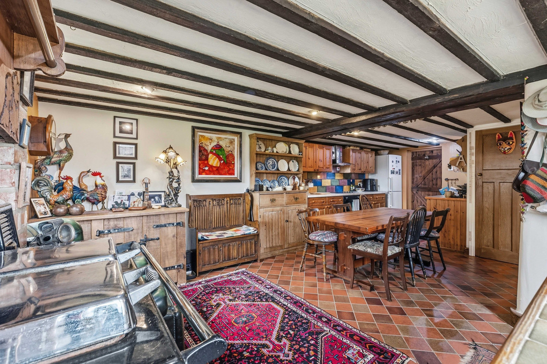
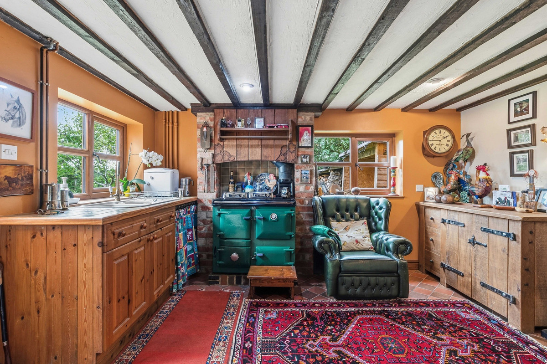
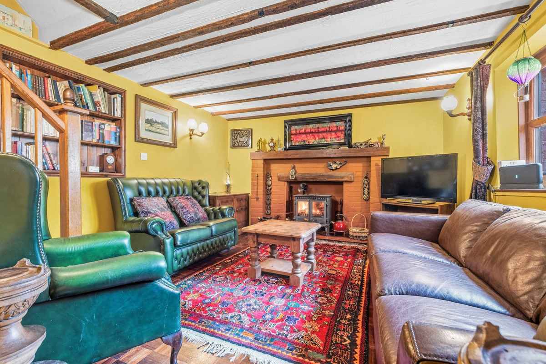
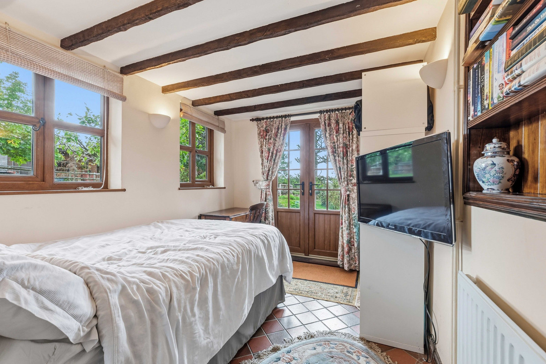
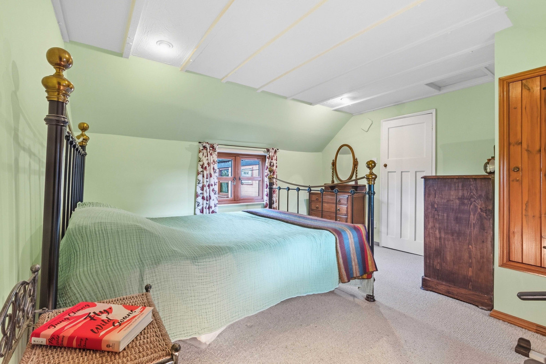
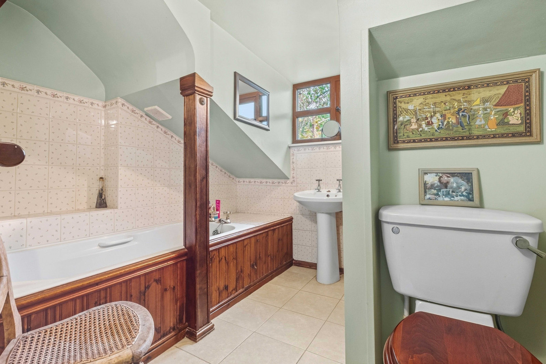
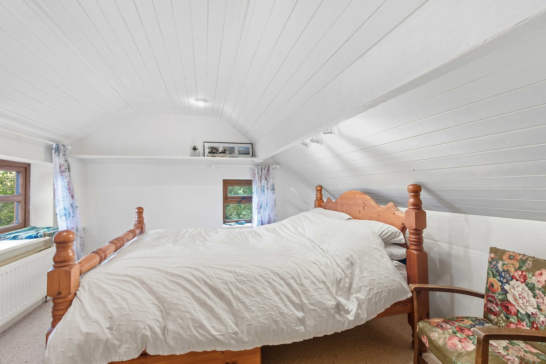
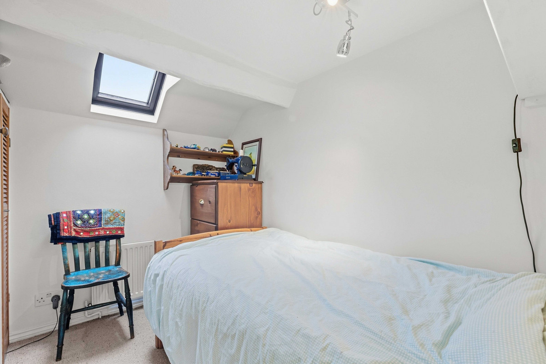
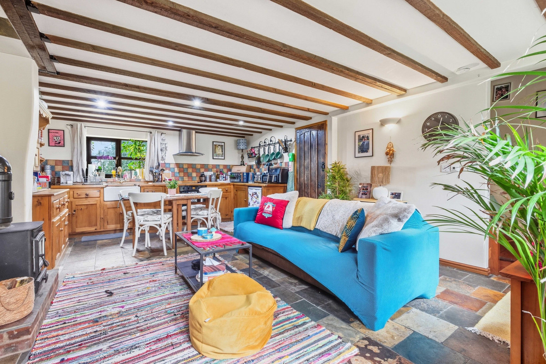
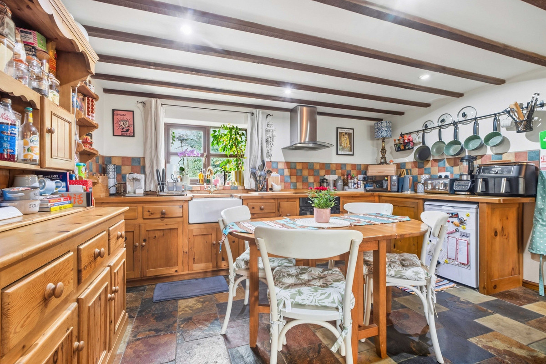
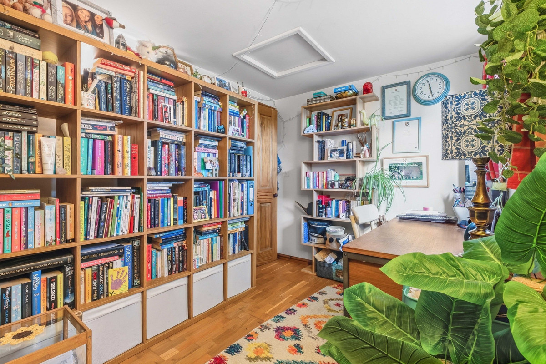
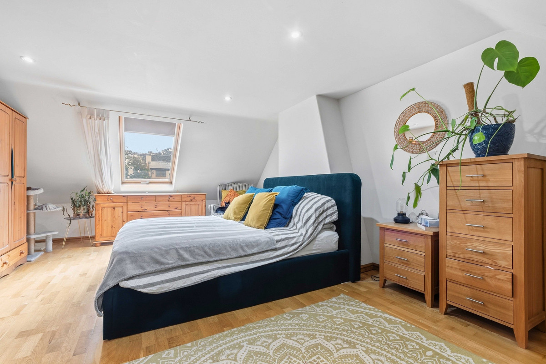
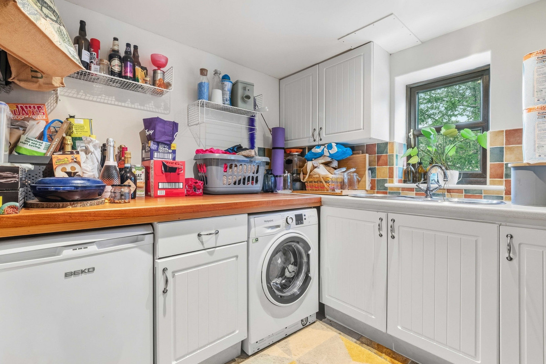
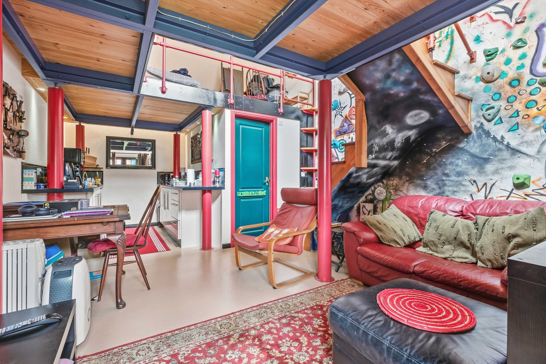
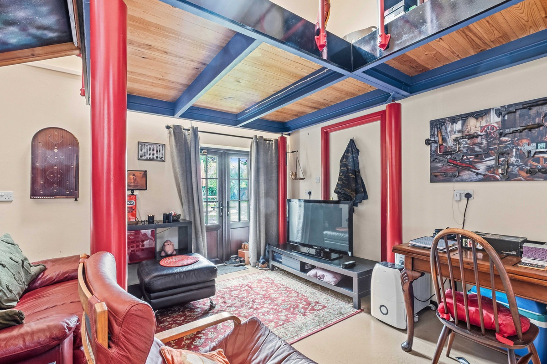
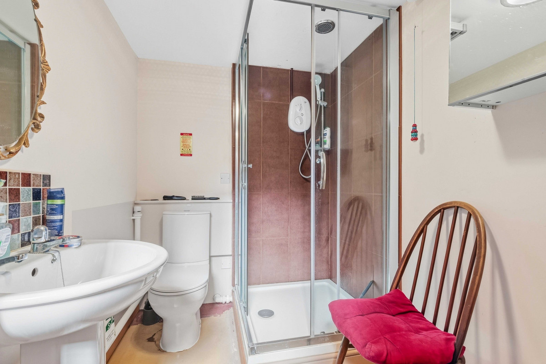
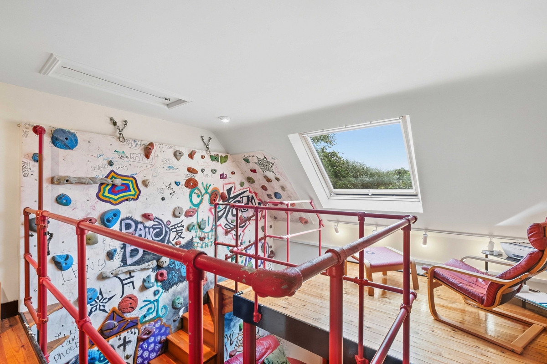
Rose Cottage & The Old Workshop enjoy the kind of rural setting that offers a wonderful balance between countryside living and everyday convenience. Positioned at the end of a very quiet, no-through single-track lane, the property provides a wonderful opportunity to acquire a characterful semi-detached country cottage, together with an impressive 2/3-bedroom separate detached dwelling, a studio, garage/workshop, equestrian facilities and around four acres of land. There are no public rights of way across the property, further enhancing the privacy and enjoyment of the extensive grounds. Offering a rare combination of home, separate detached dwelling, studio, substantial workshop and extensive grounds, the property provides an exceptional degree of flexibility for family life, multi-generational living, equestrian pursuits, hobbies or those seeking space to work from home.
Tenure: Freehold | EPC: E&B | Council Tax Band: E&A
Services, Utilities & Property Information
Tenure – Freehold
EPC Rating – Main House E and separate dwelling B
Council Tax Band – Main House E and separate dwelling A
Local Authority – Rugby Borough Council
Property Construction – Standard – brick and tile
Electricity Supply – Mains and solar panels
Water Supply – Mains (unmetered)
Drainage & Sewerage – Sewage treatment plant
Heating – Solid fuel Rayburn with back boiler and dry underfloor heating
Broadband – FTTC Superfast Broadband connection available - we advise you to check with your provider.
Mobile Signal/Coverage – 4G and some 5G mobile signal is available in the area - we advise you to check with your provider.
Parking – Timber framed single garage and off-road parking for numerous vehicles including horse boxes and trailers.
Special Notes – The property is split over multiple titles and is subject to restrictive covenants, rights and easements. Part of the additional land is subject to pipeline rights in favour of United Kingdom Oil Pipelines Limited, with a strip of land subject to a long-term lease. The sellers advise that the pipeline has been in place for approximately 40+ years and, to their knowledge, has not been accessed or disturbed during this time. They understand that there is a restriction preventing building over the pipeline. There is also a covenant relating to the field on the opposite side of the lane, which the sellers understand restricts its use for residential development. Buyers are advised to review the relevant title documentation and satisfy themselves as to the full extent and effect of any rights, easements and covenants affecting the property. The property has experienced historic subsidence caused by trees, which has since been rectified, with a certificate issued in November 2025. The property benefits from 16 solar panels with an associated Feed-in Tariff, providing an income from generated electricity. Installed in 2012, the system is owned outright by the current vendor and connected to the national grid. The sellers advise that the panels have generated in excess of £2,700 in income this year, with more than ten years remaining under the 25-year Feed-in Tariff arrangement. The property is served by a private drainage system, installed in 2021, and there is an approximate annual cost of £150.00 for the emptying and maintenance of the sewage treatment plant. Please contact the agent for more information.
Total Internal Floor Area – Main House: 1,400 sq. ft. Annexe: 1,864 sq. ft.
Please click on the property brochure and the video for full details of this property, or for more information or to arrange a viewing please contact Elizabeth Teasdale and Nicola Loraine.
Last Modified 02/11/2026